A complete spatial project — from the first conversation and precise planning to visualisations and working documentation.
- 01Briefing and measurements
- 02Planning solutions
- 03Visualisations
- 04Working drawings
- 05Presentation and final documentation

Three ways of working — from a complete interior project to implementation support. Scope follows the brief, not an artificial package.
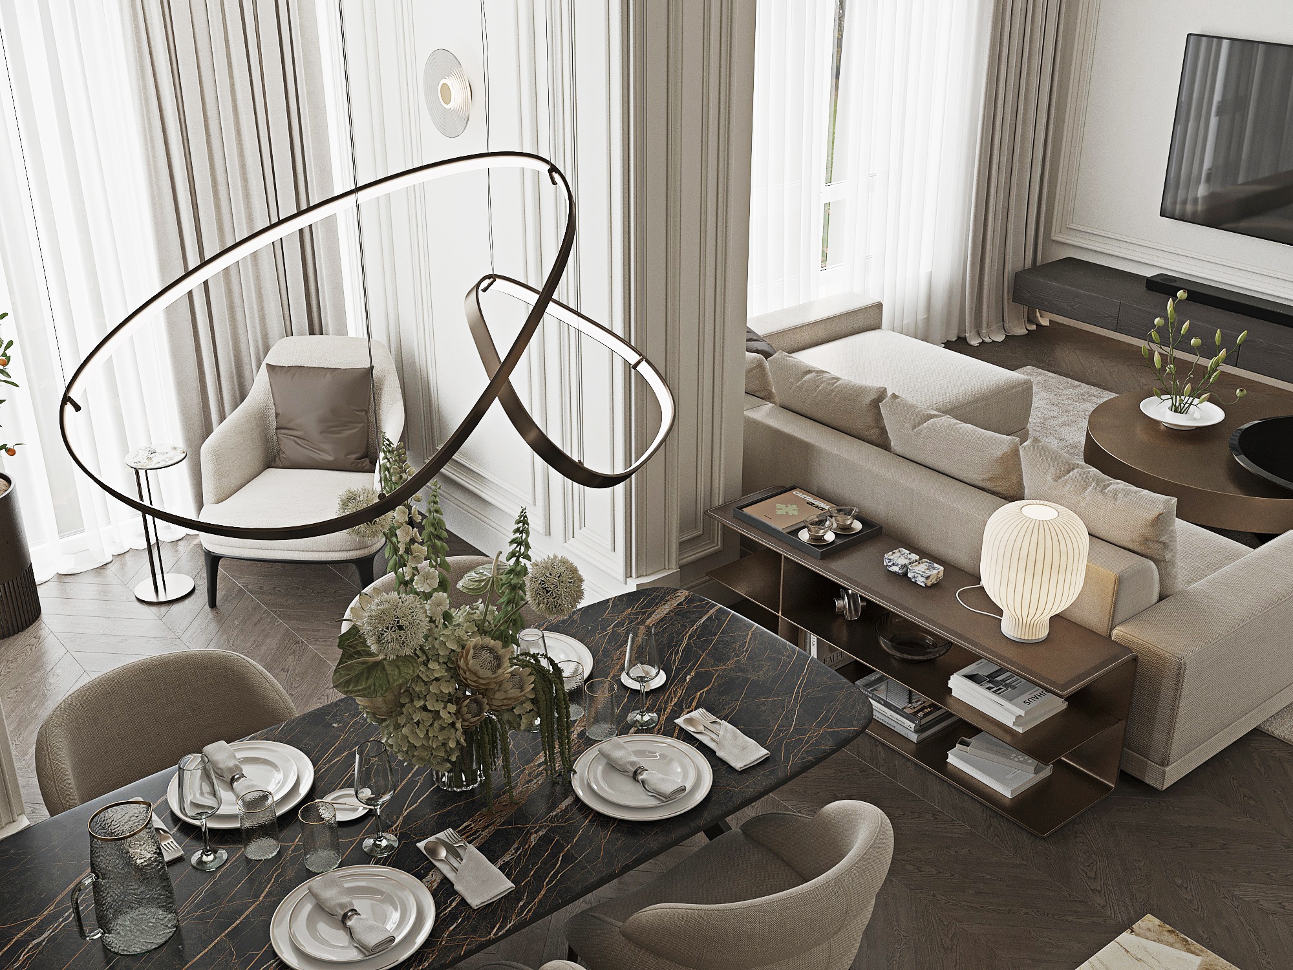
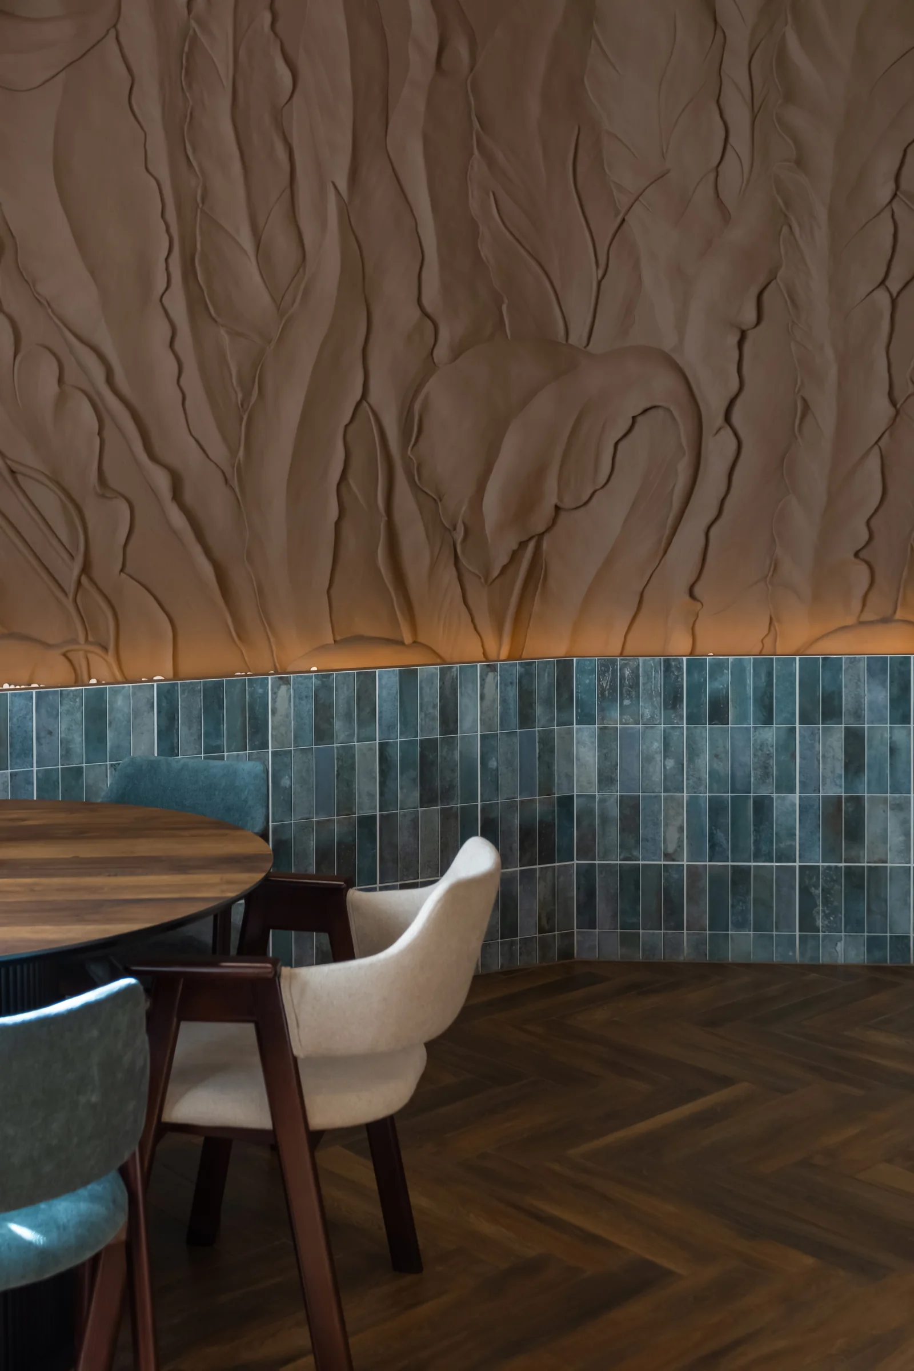
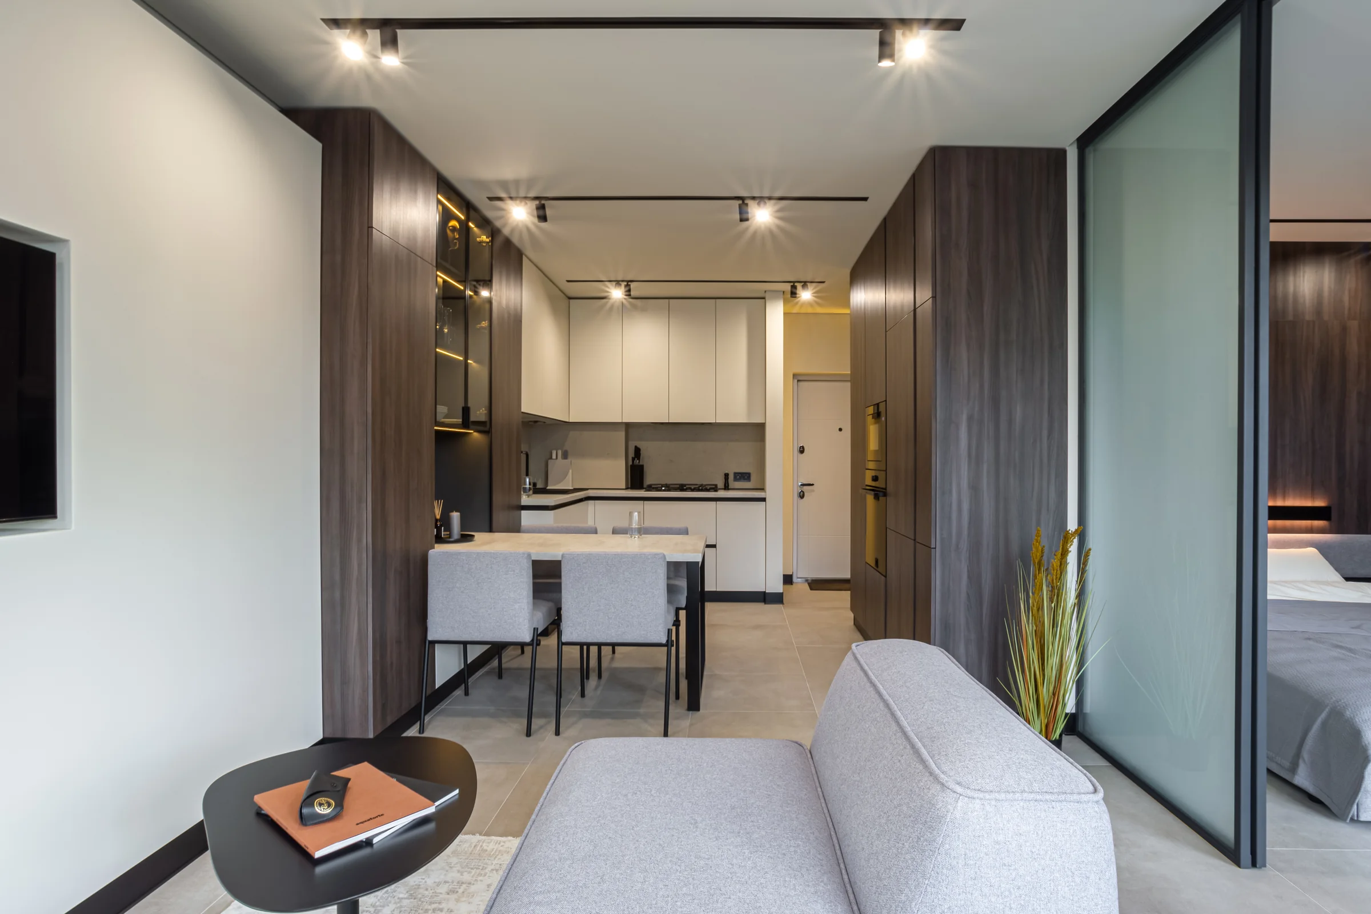
Interior design
A complete spatial project — from the first conversation and precise planning to visualisations and working documentation.
We support the agreed decisions during implementation and help the site team retain the logic of the design.
We connect design, specification, coordination, and implementation support into one continuous process.
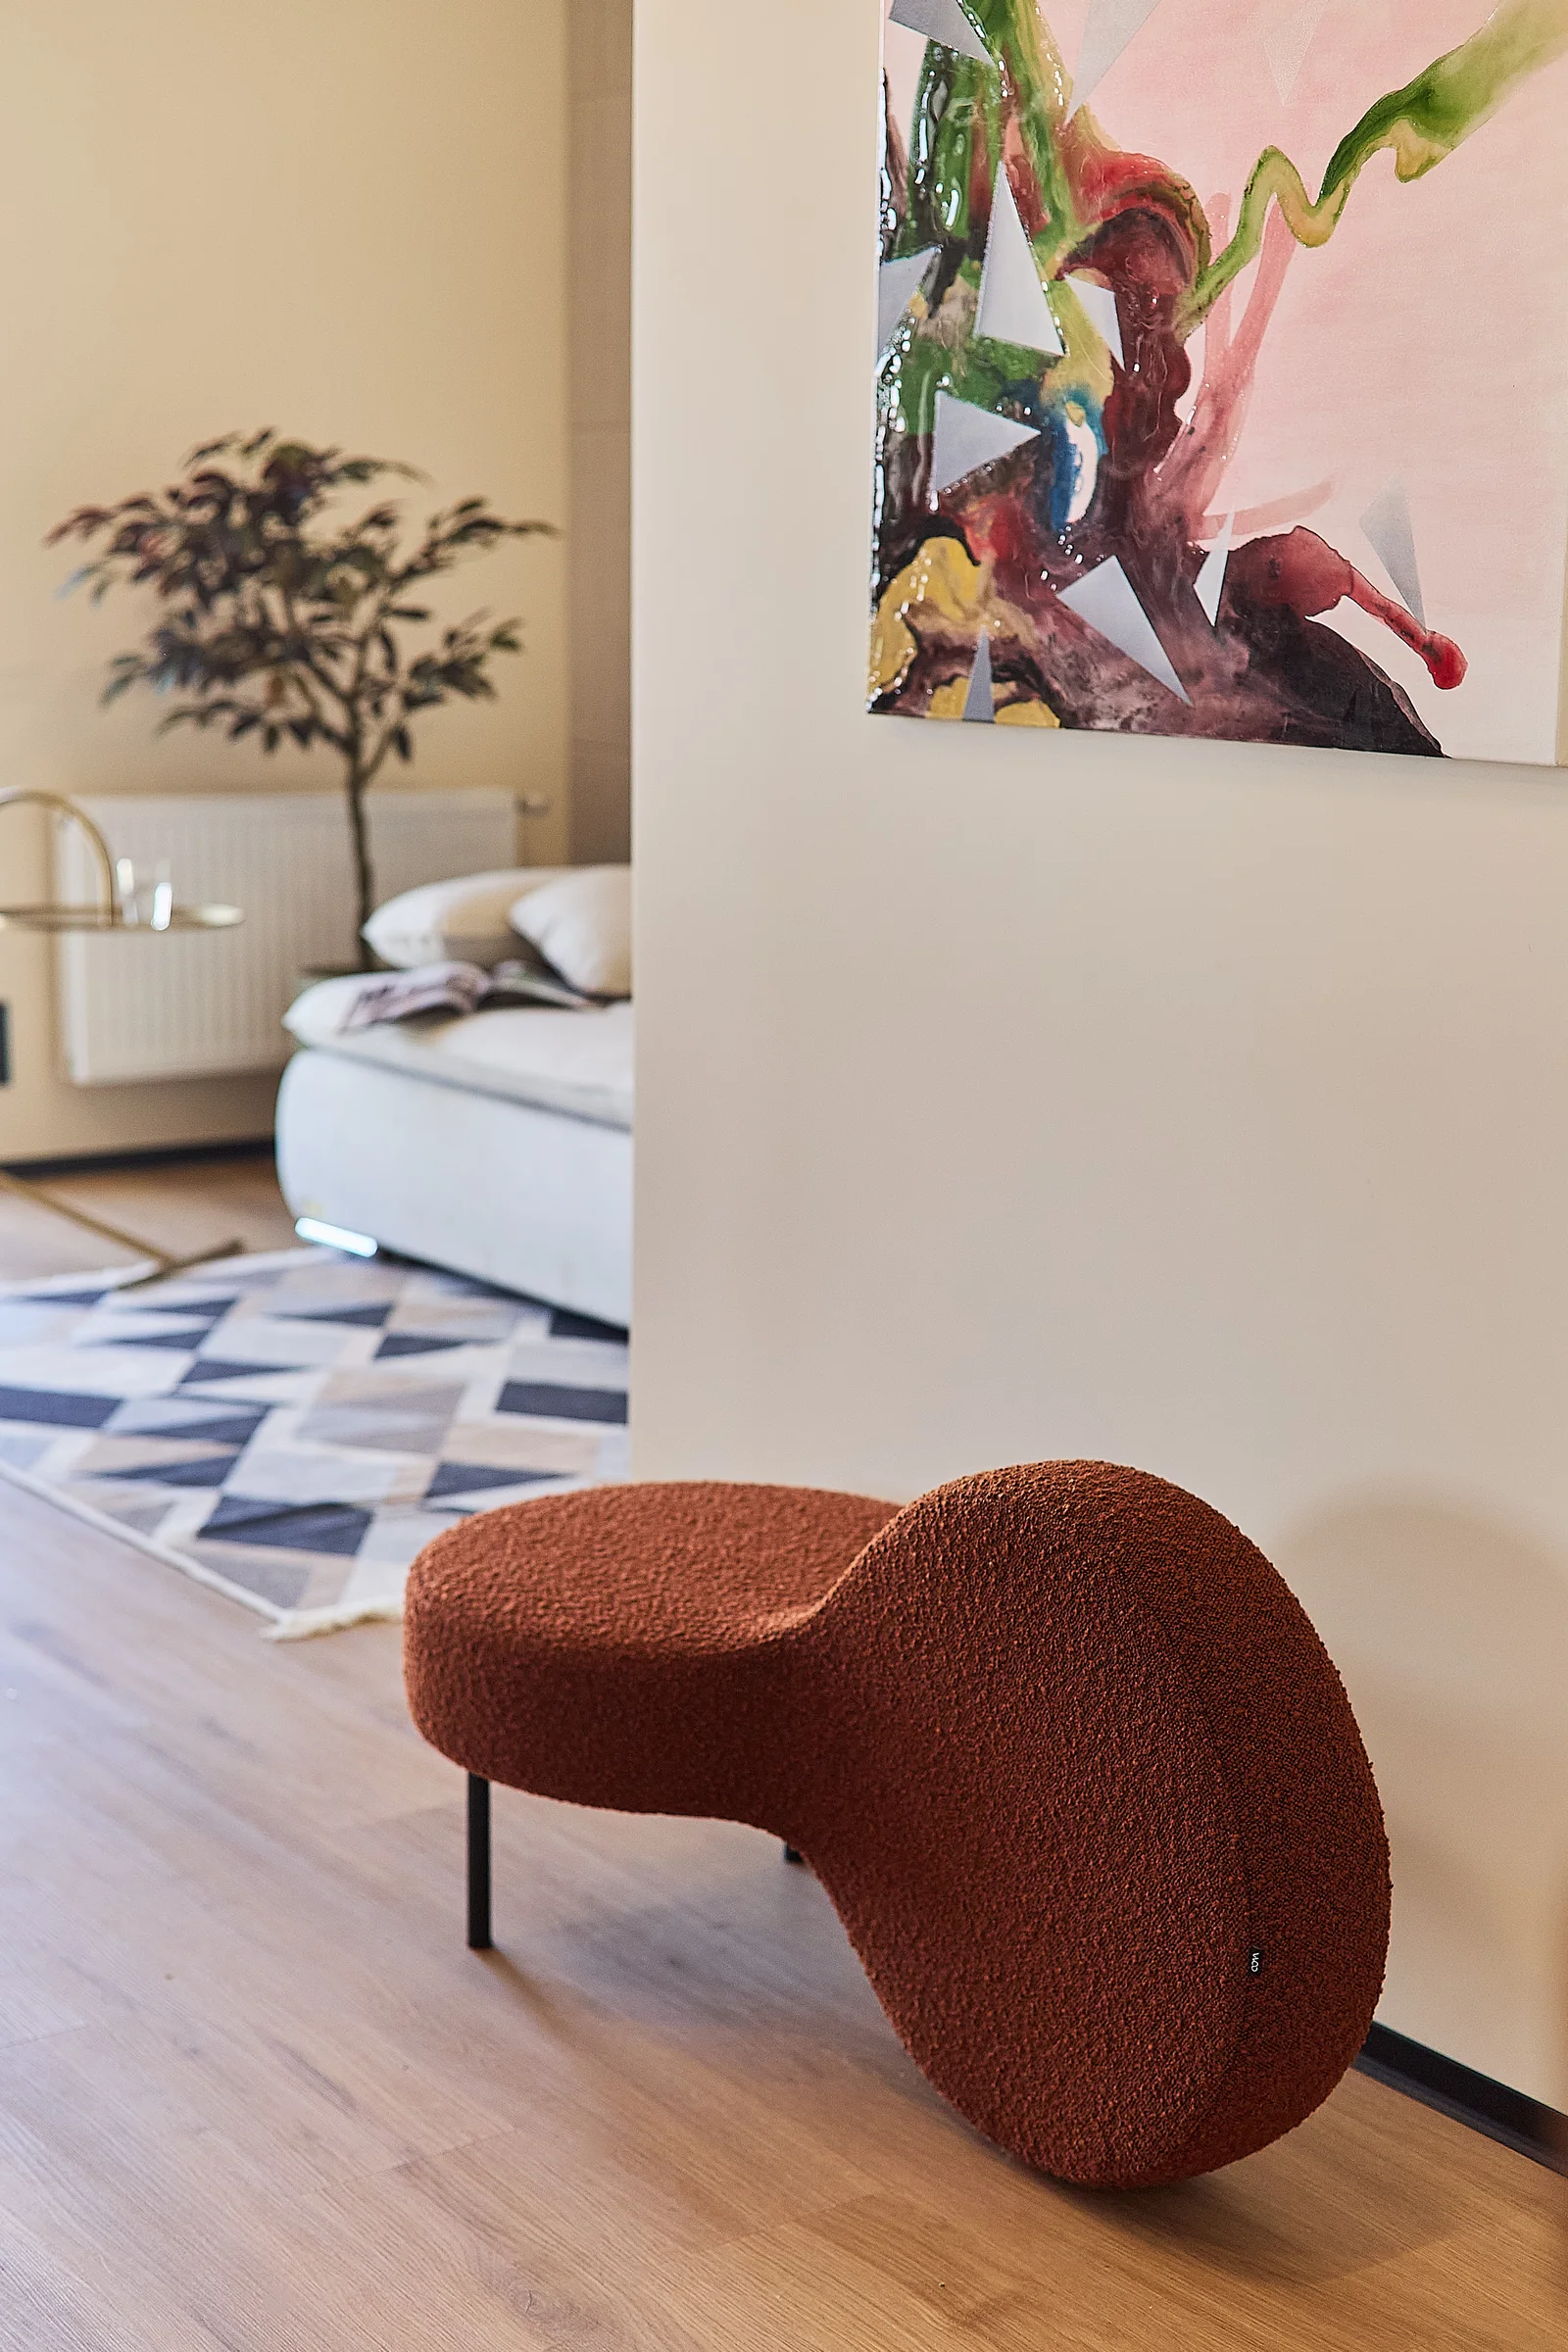
Materials, lighting, furniture, and textiles are selected in relation to the space. In this realised interior, fabric texture, furniture colour, and light bring individual objects into a coherent composition.
Discuss a project ↗Tell us about the space, location, and intended scope.
Discuss a project ↗With your consent, Google Analytics helps us understand how visitors use the website. Analytics cookies are optional; the whole website works without them. Privacy ↗