ARDOME Interior Design
UK
Kitchen, dining and living room — Barcelona / studio apartment

Image 01 / 05

Barcelona / studio apartment

Typology
Residential
Media status
Realised
Design and media
ARDOME Design

Moving boundaries

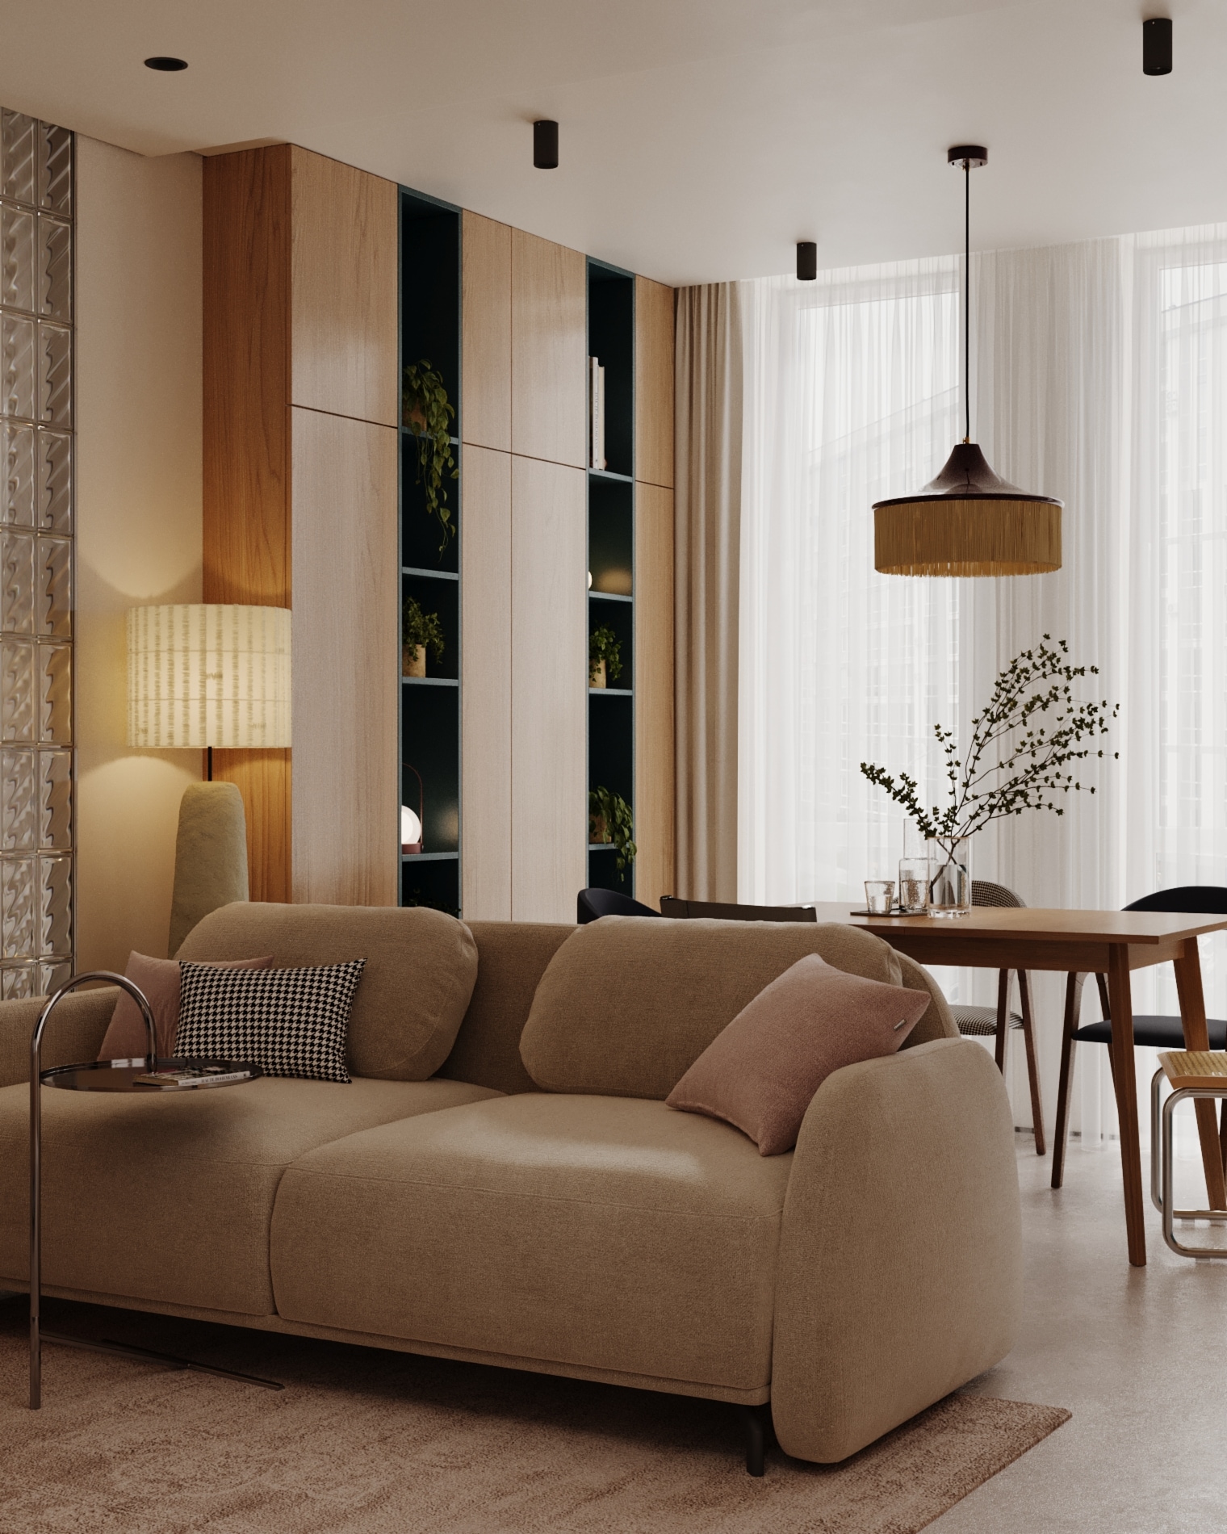
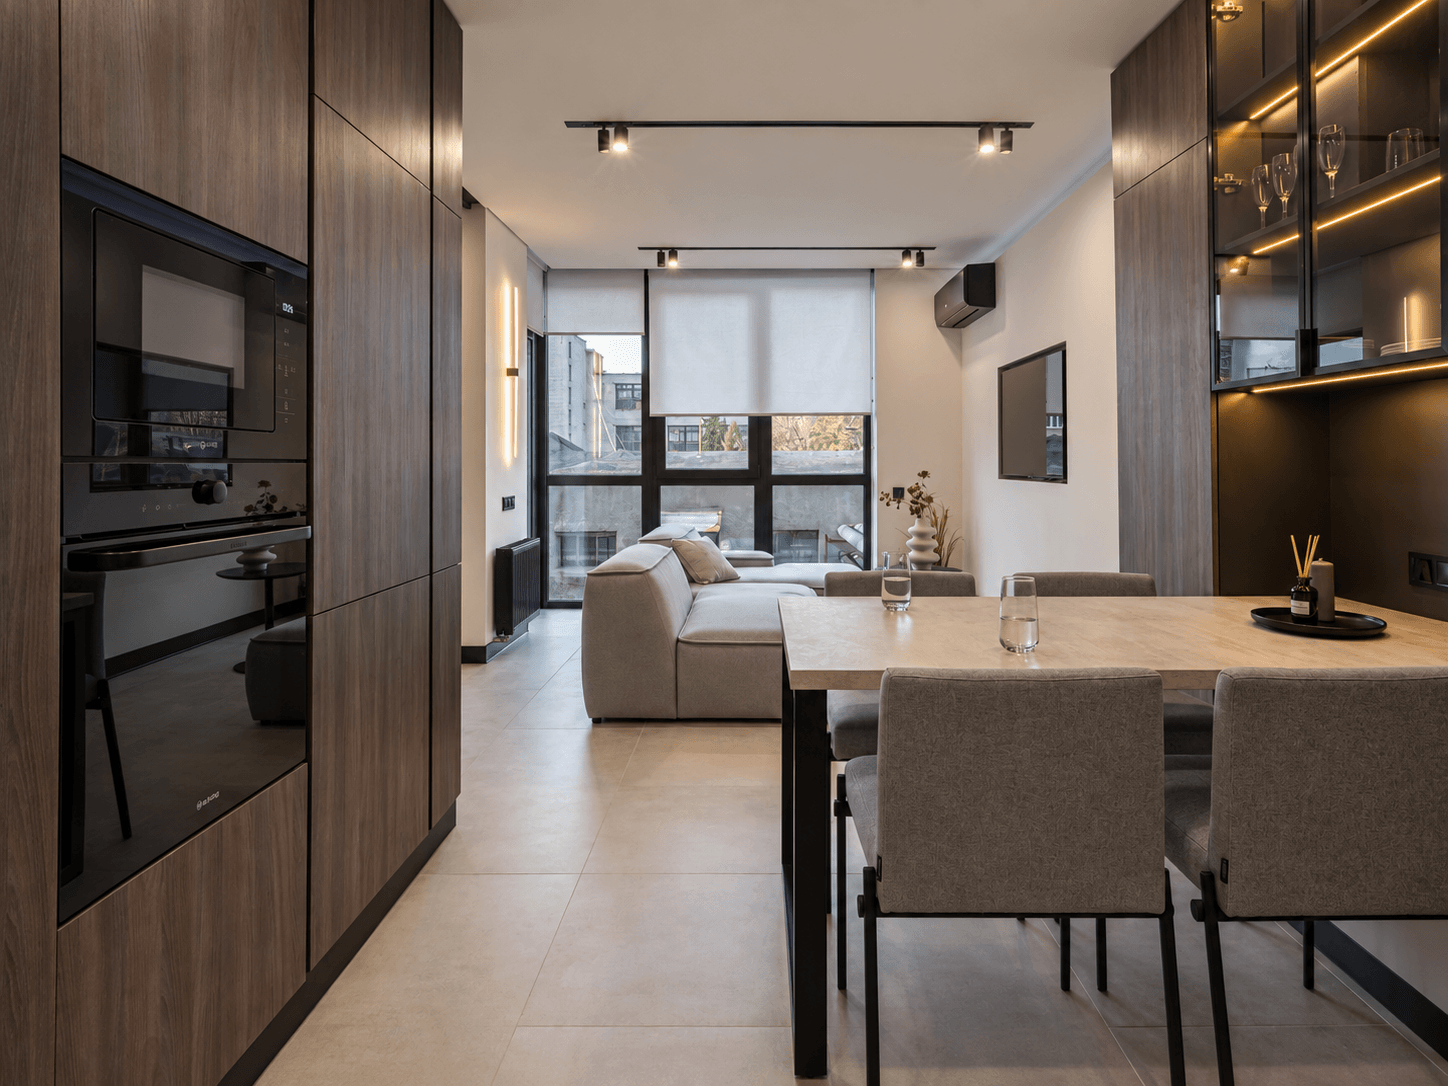
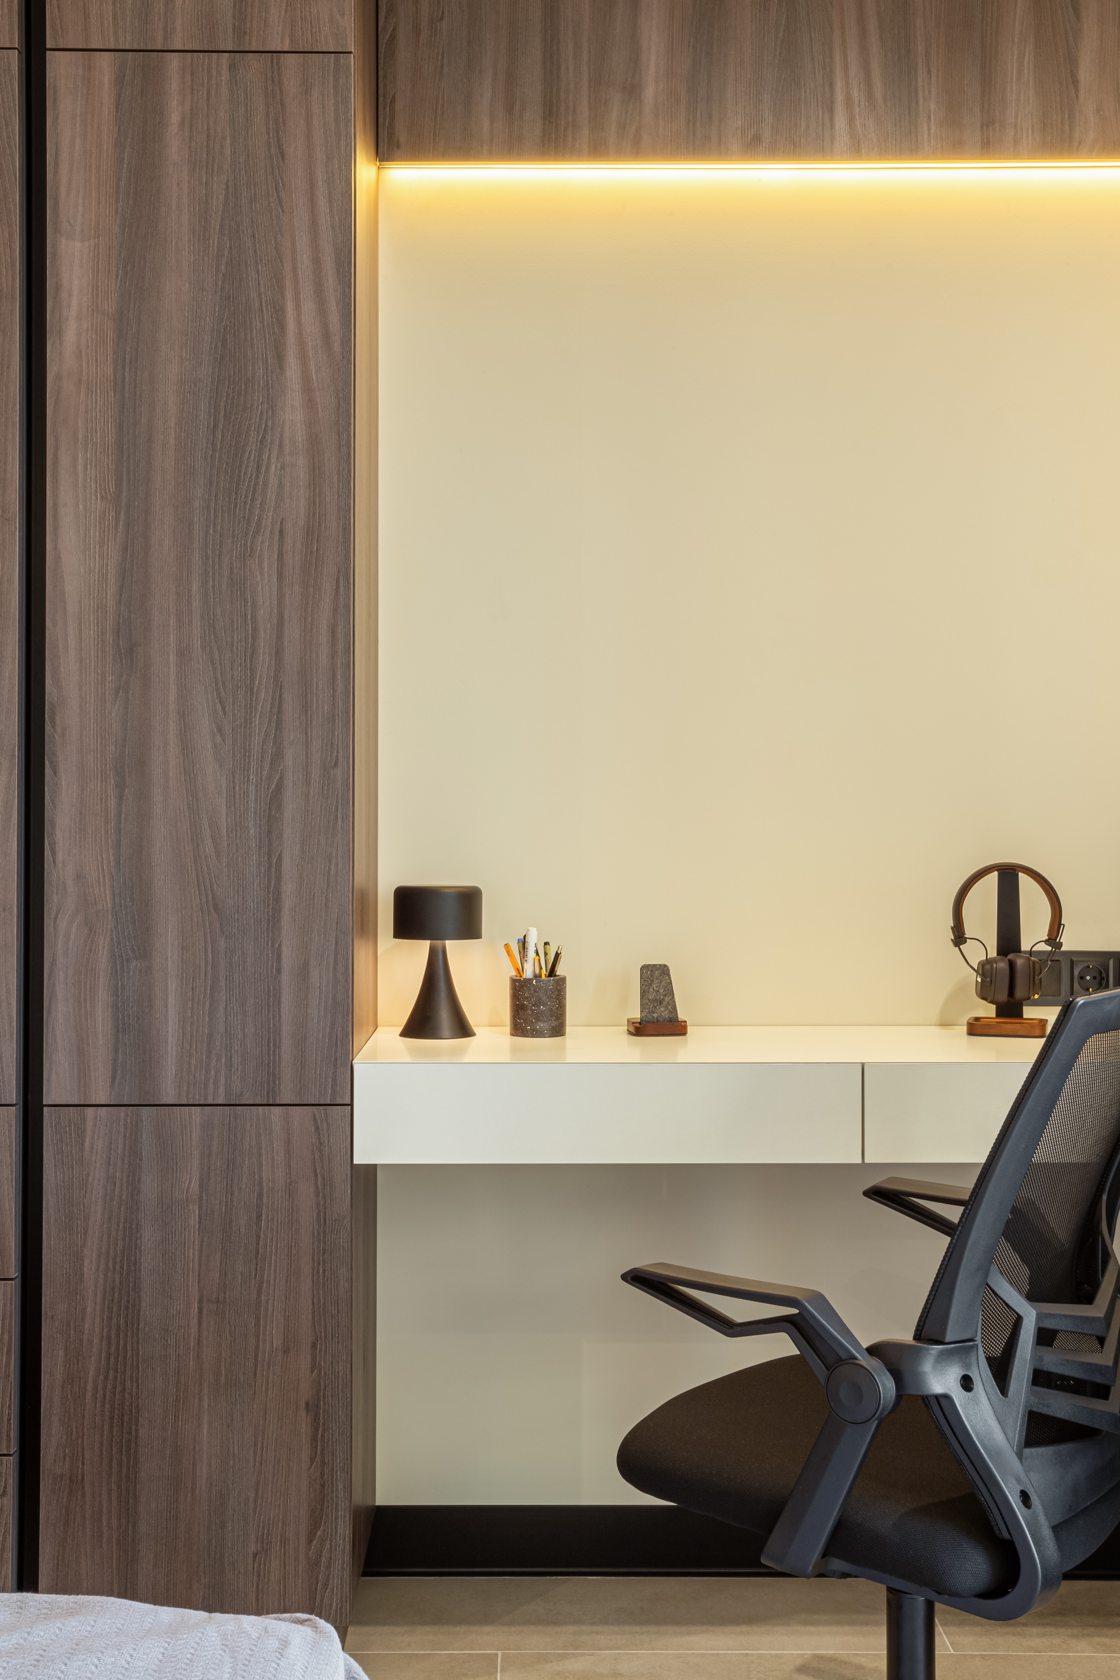
The kitchen, sitting area, and workspace read as parts of one compact home. Timber fronts and open shelving set a quiet rhythm, while glass partitions keep the depth of the space visible. This photographic sequence moves from overall views to joinery, light, and textiles. The dining area extends the kitchen’s material palette, and the workspace has its own lighting accent. A separate bathroom chapter reveals stone surfaces and the shower. The story uses photographs of the realised interior, allowing proportions, junctions, and transitions between areas to be explored directly.
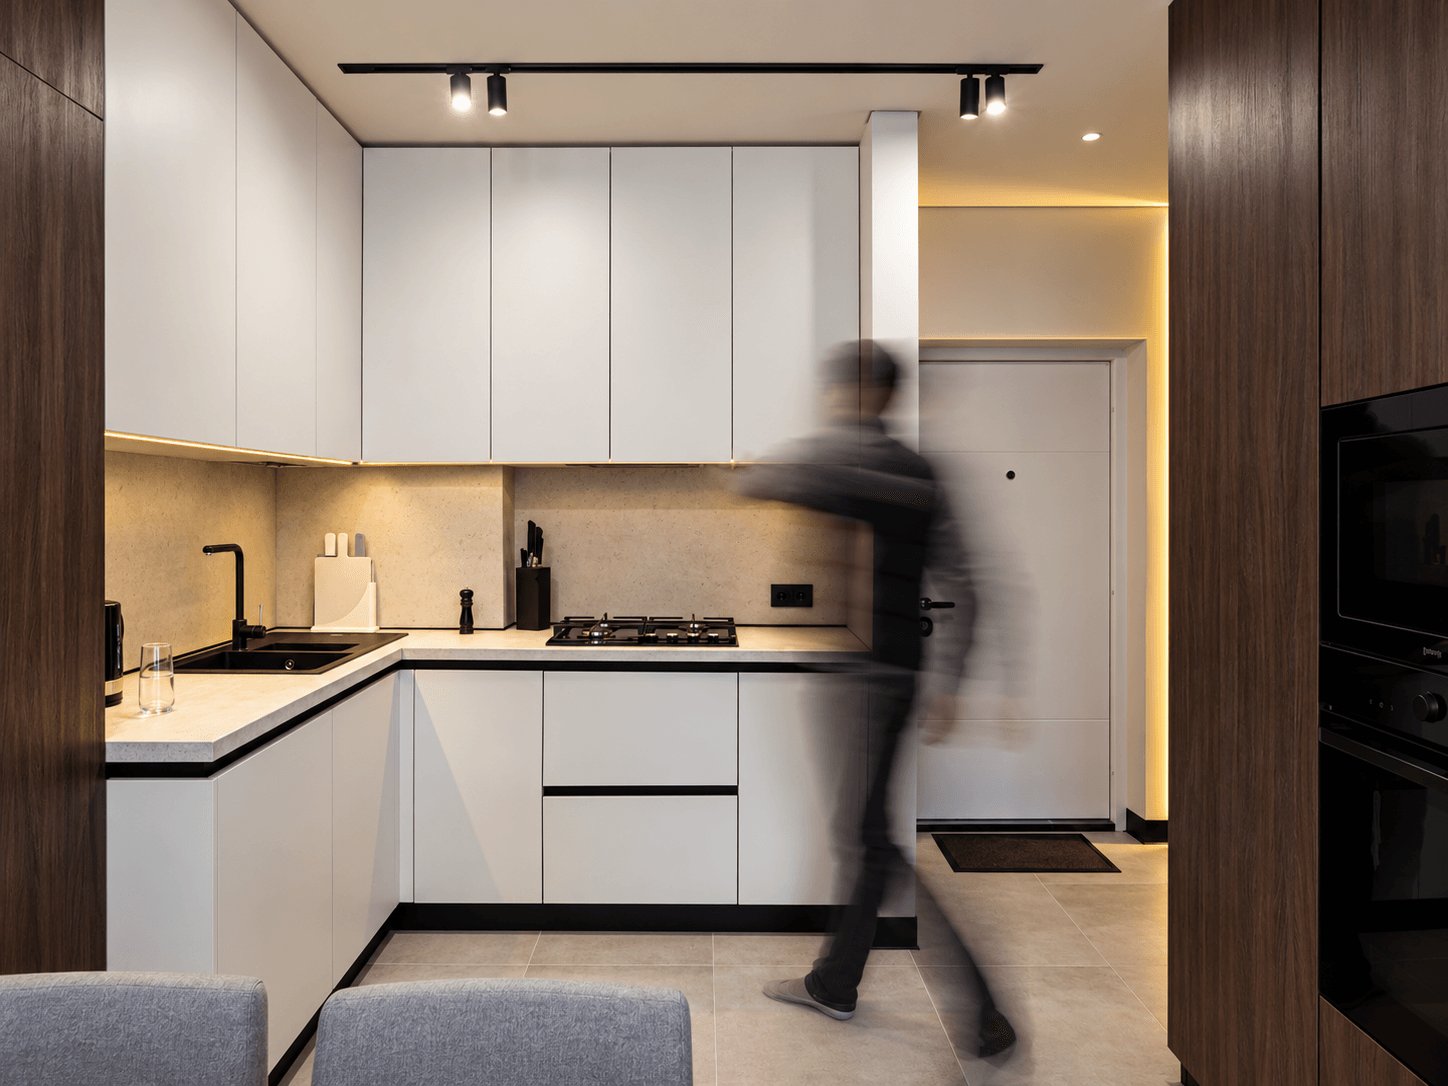
Kitchen fronts and daily movement — Barcelona / studio apartment
Kitchen fronts and daily movement© ARDOME Design
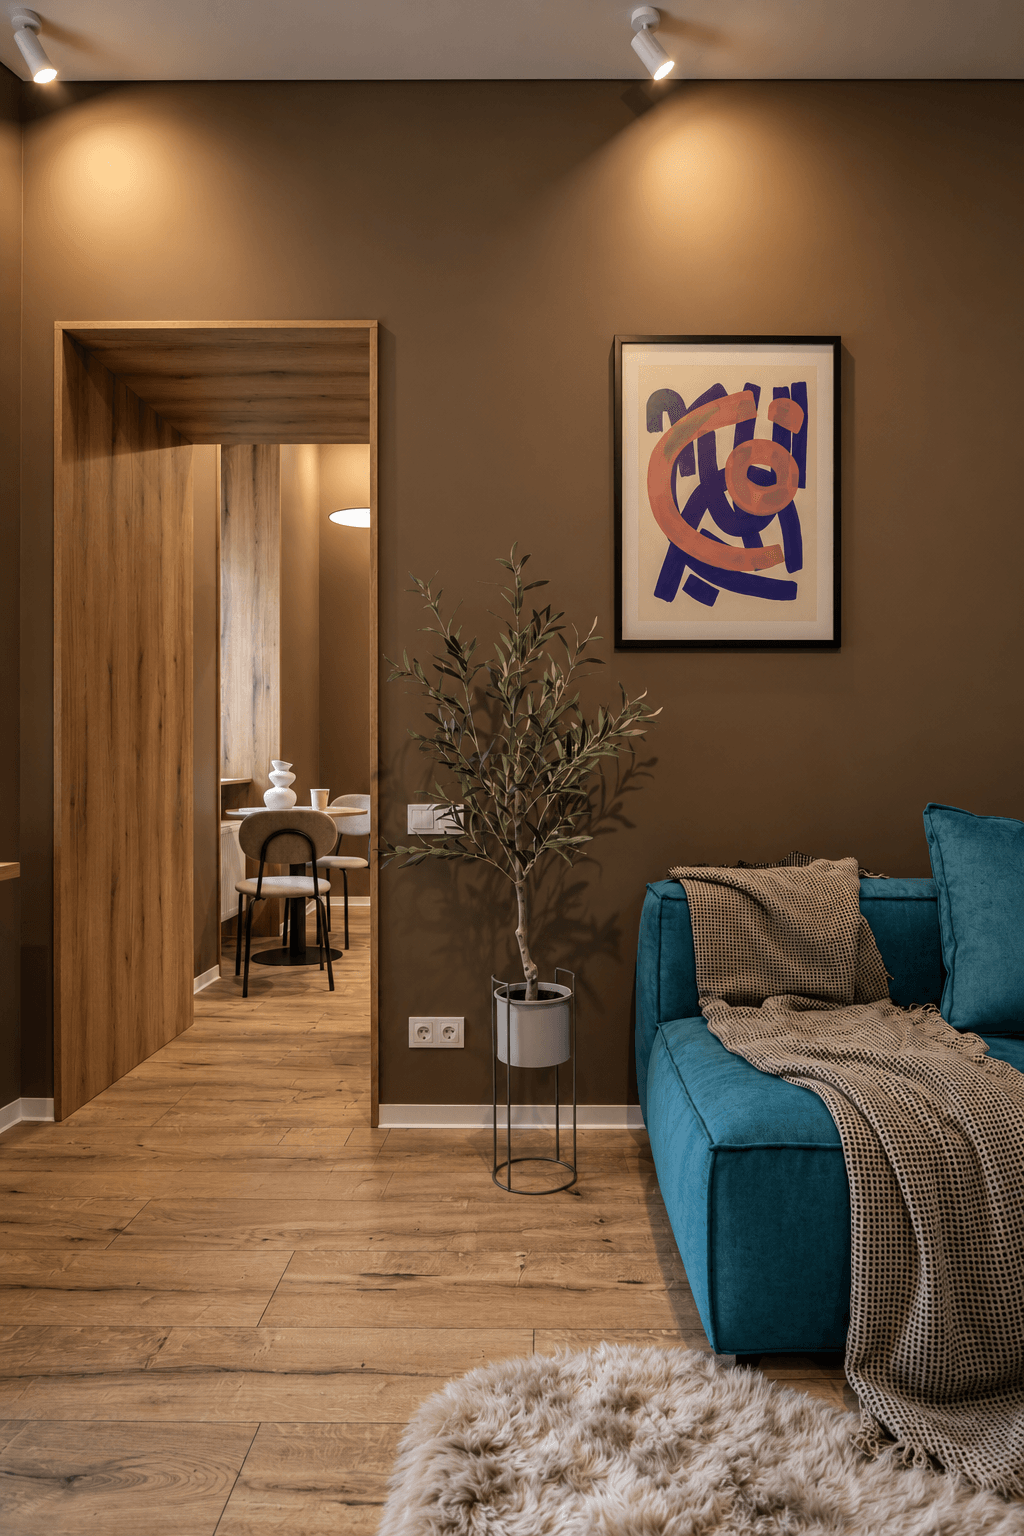
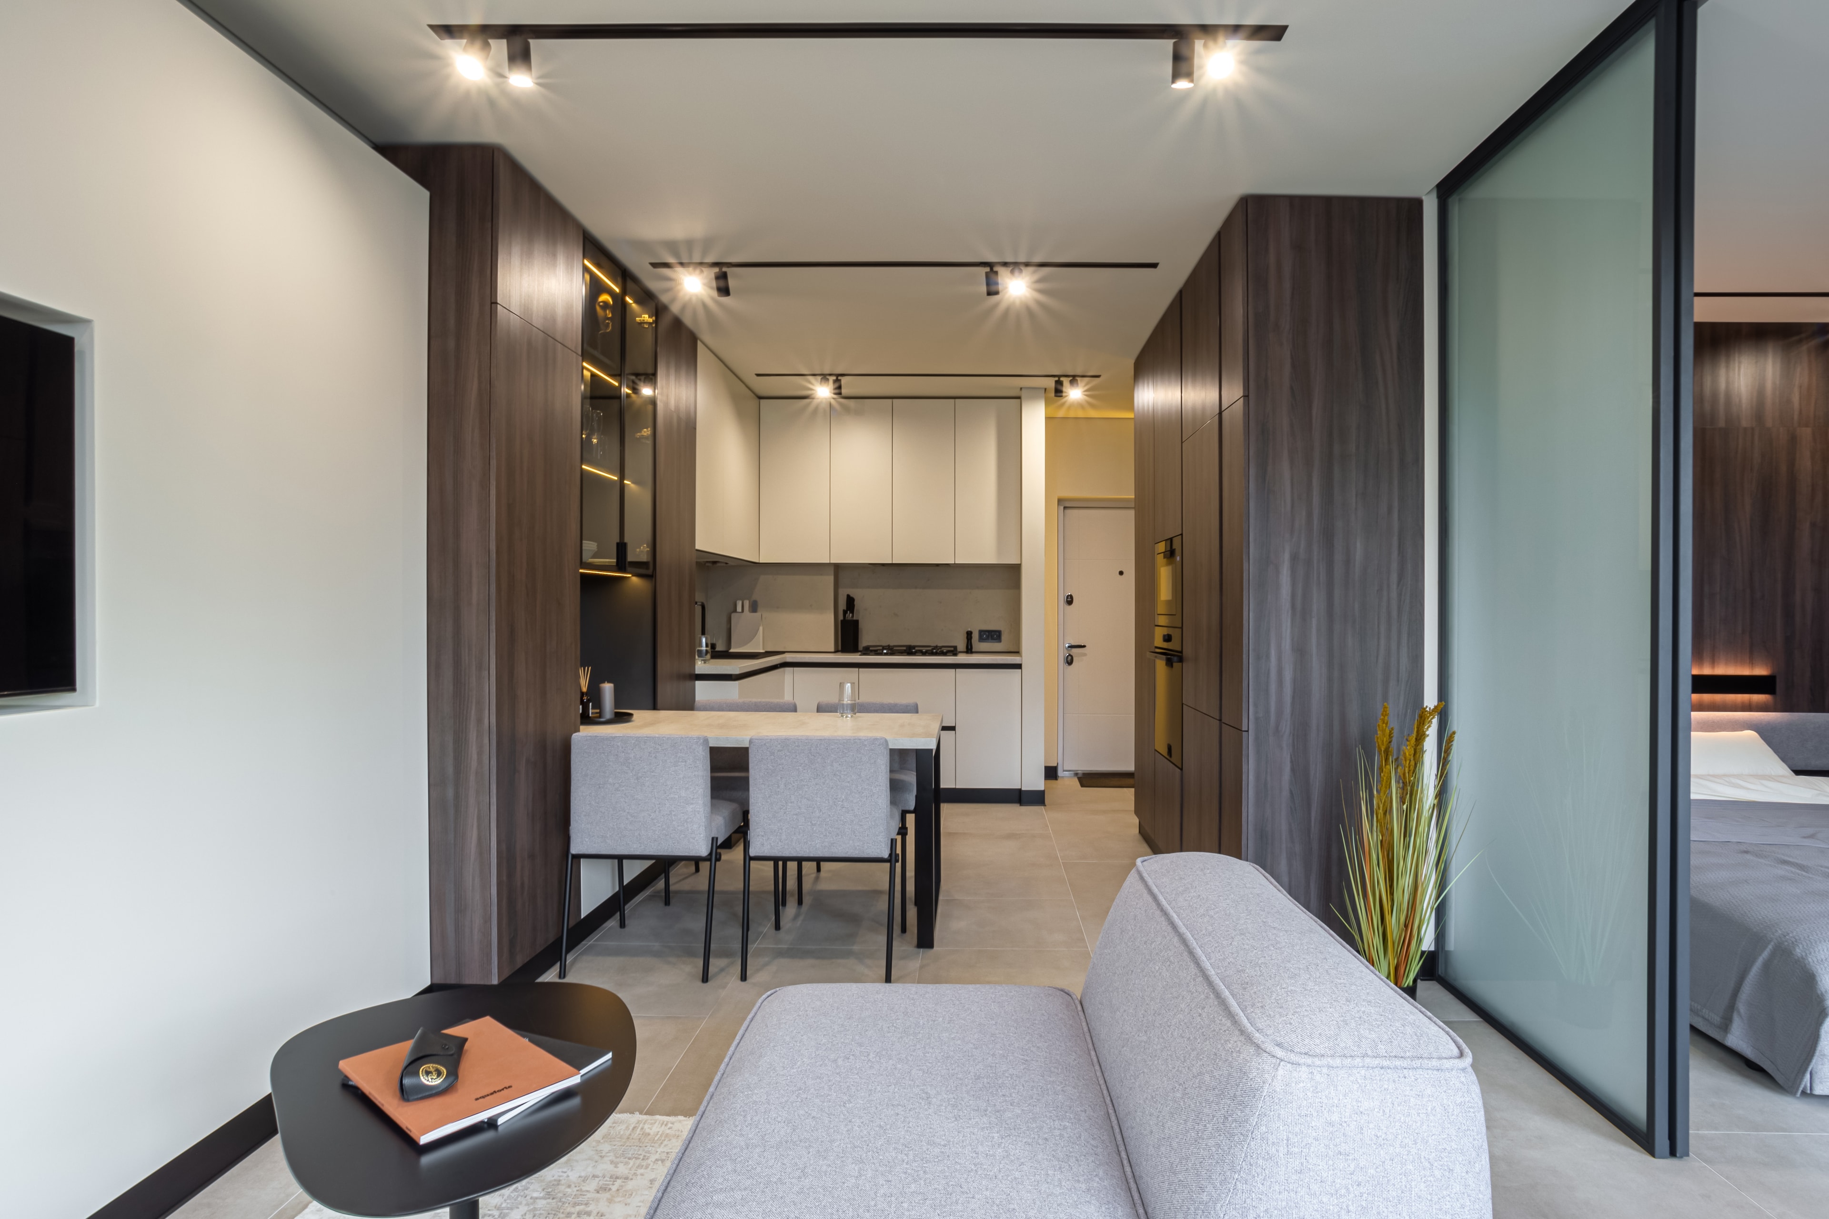
Living space looking toward the kitchen — Barcelona / studio apartment
Living space looking toward the kitchen© ARDOME Design
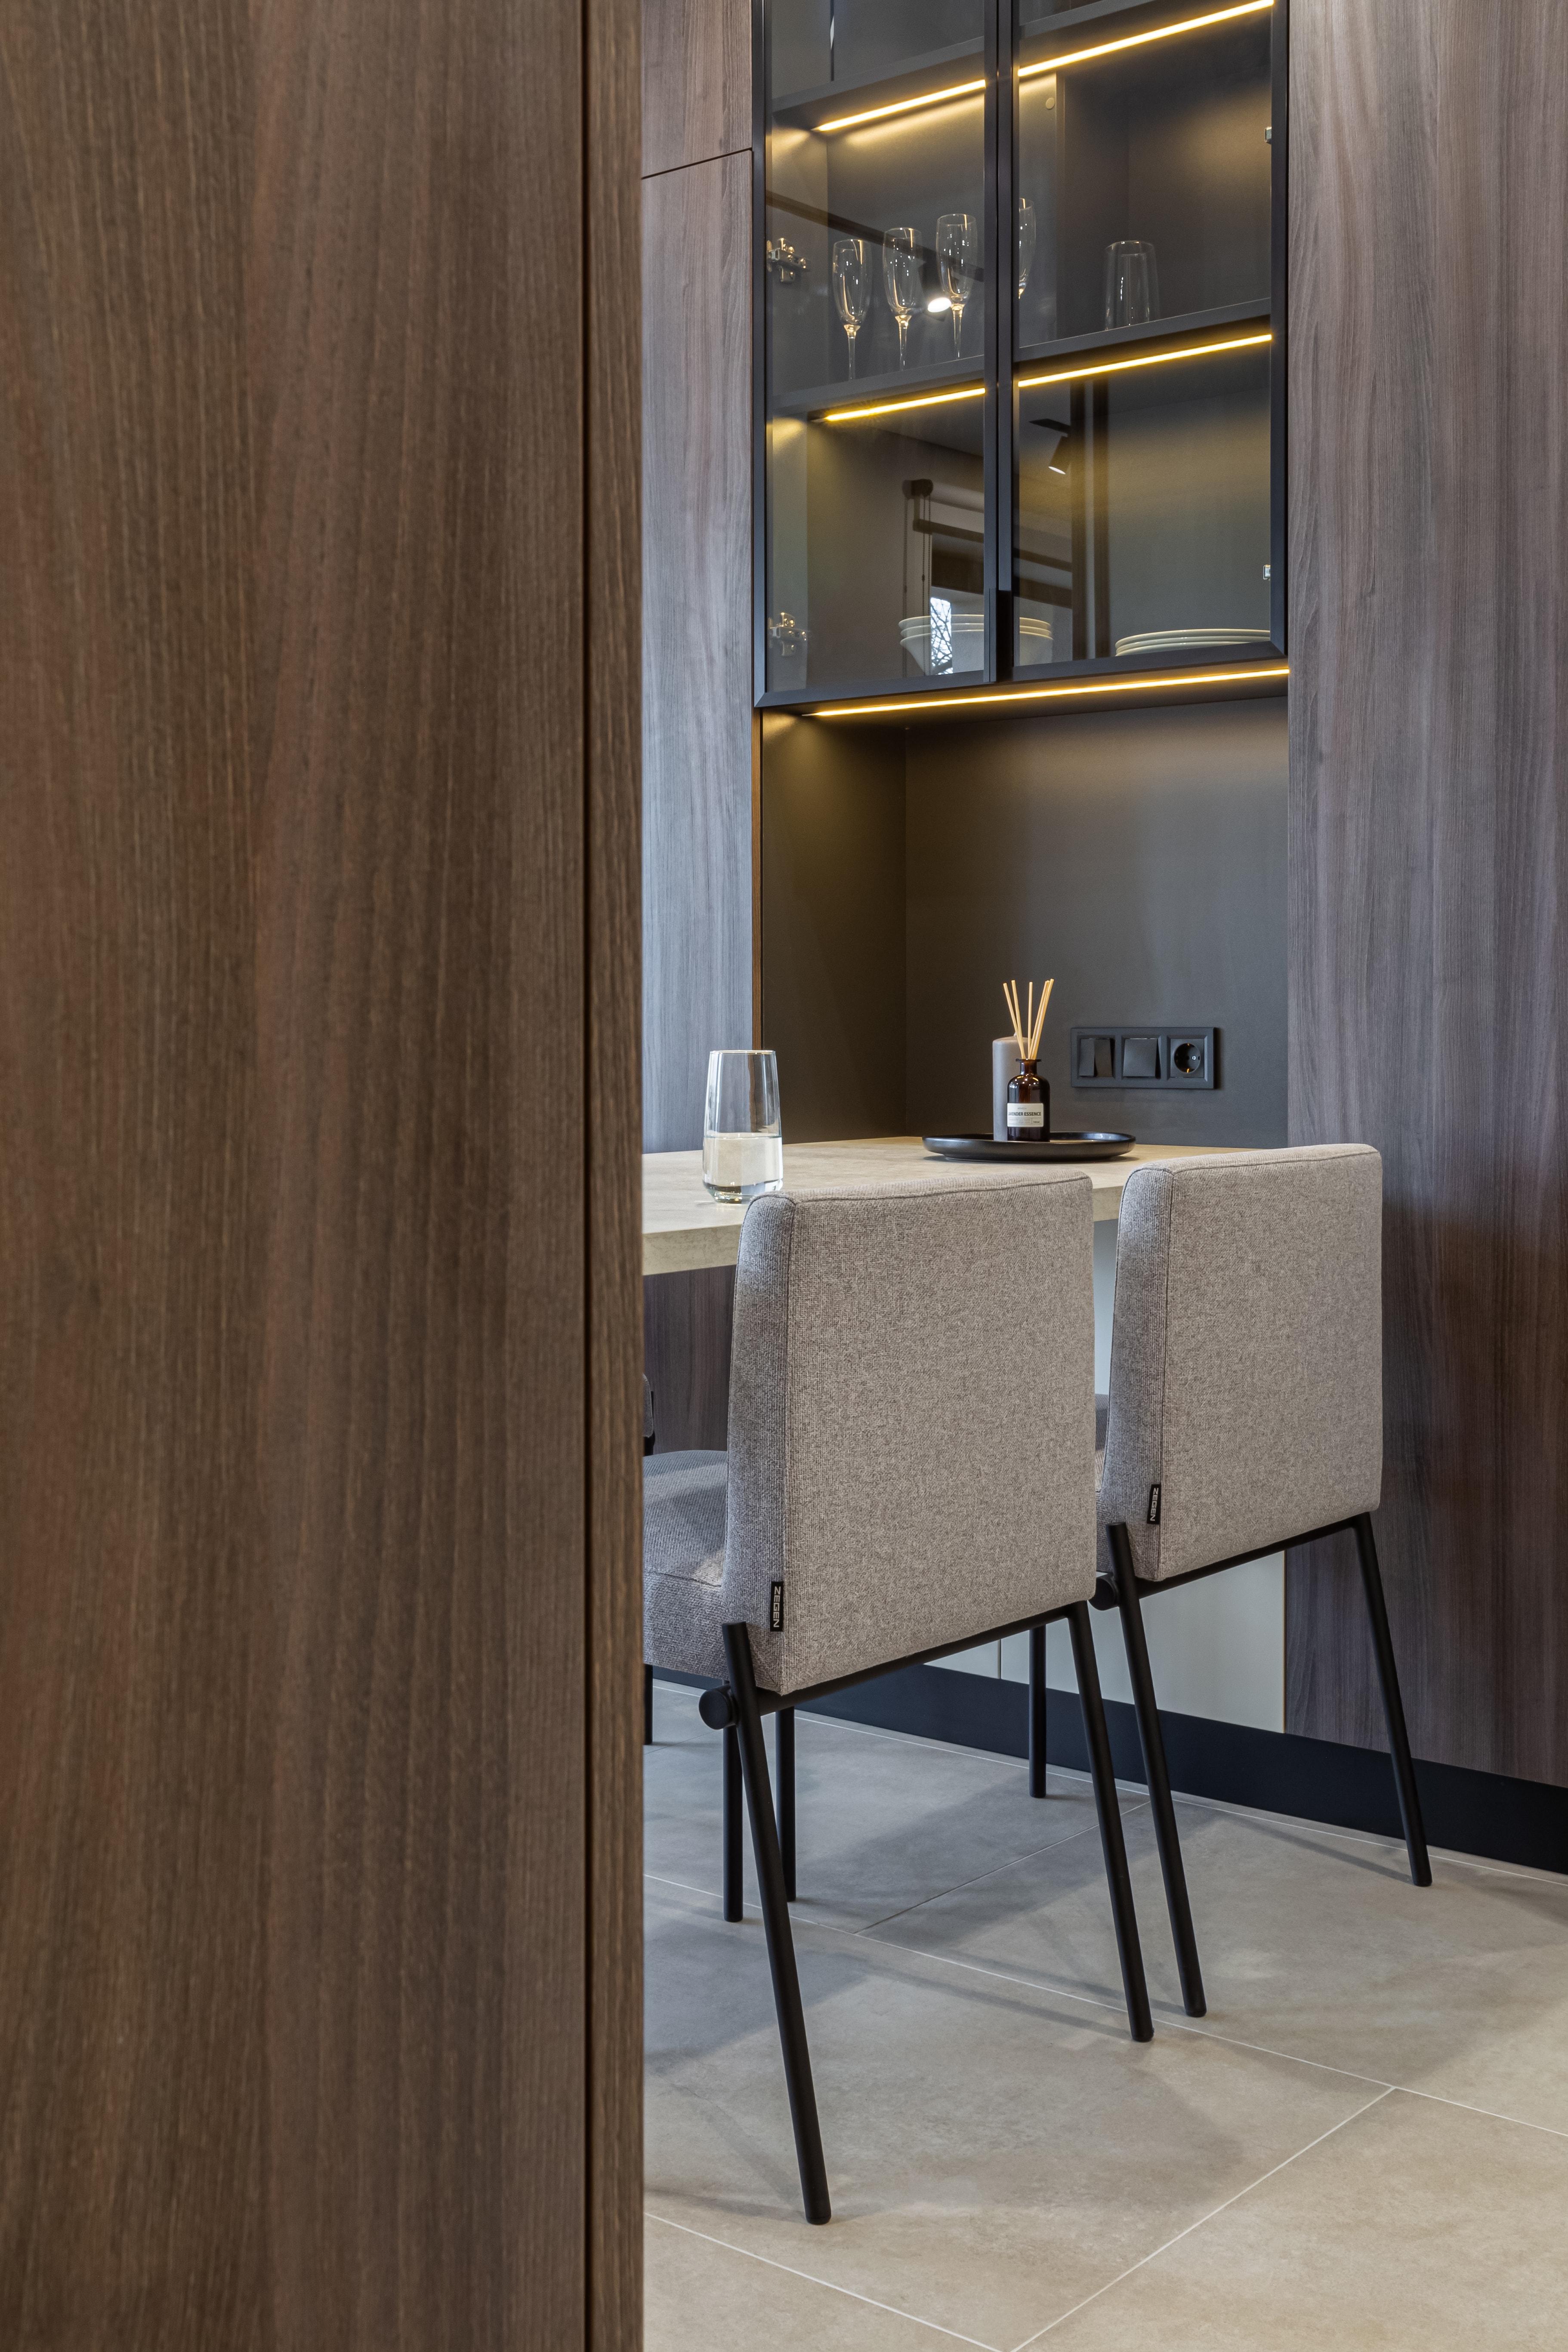
Dining detail and open shelving — Barcelona / studio apartment
Dining detail and open shelving© ARDOME Design

Stone and light

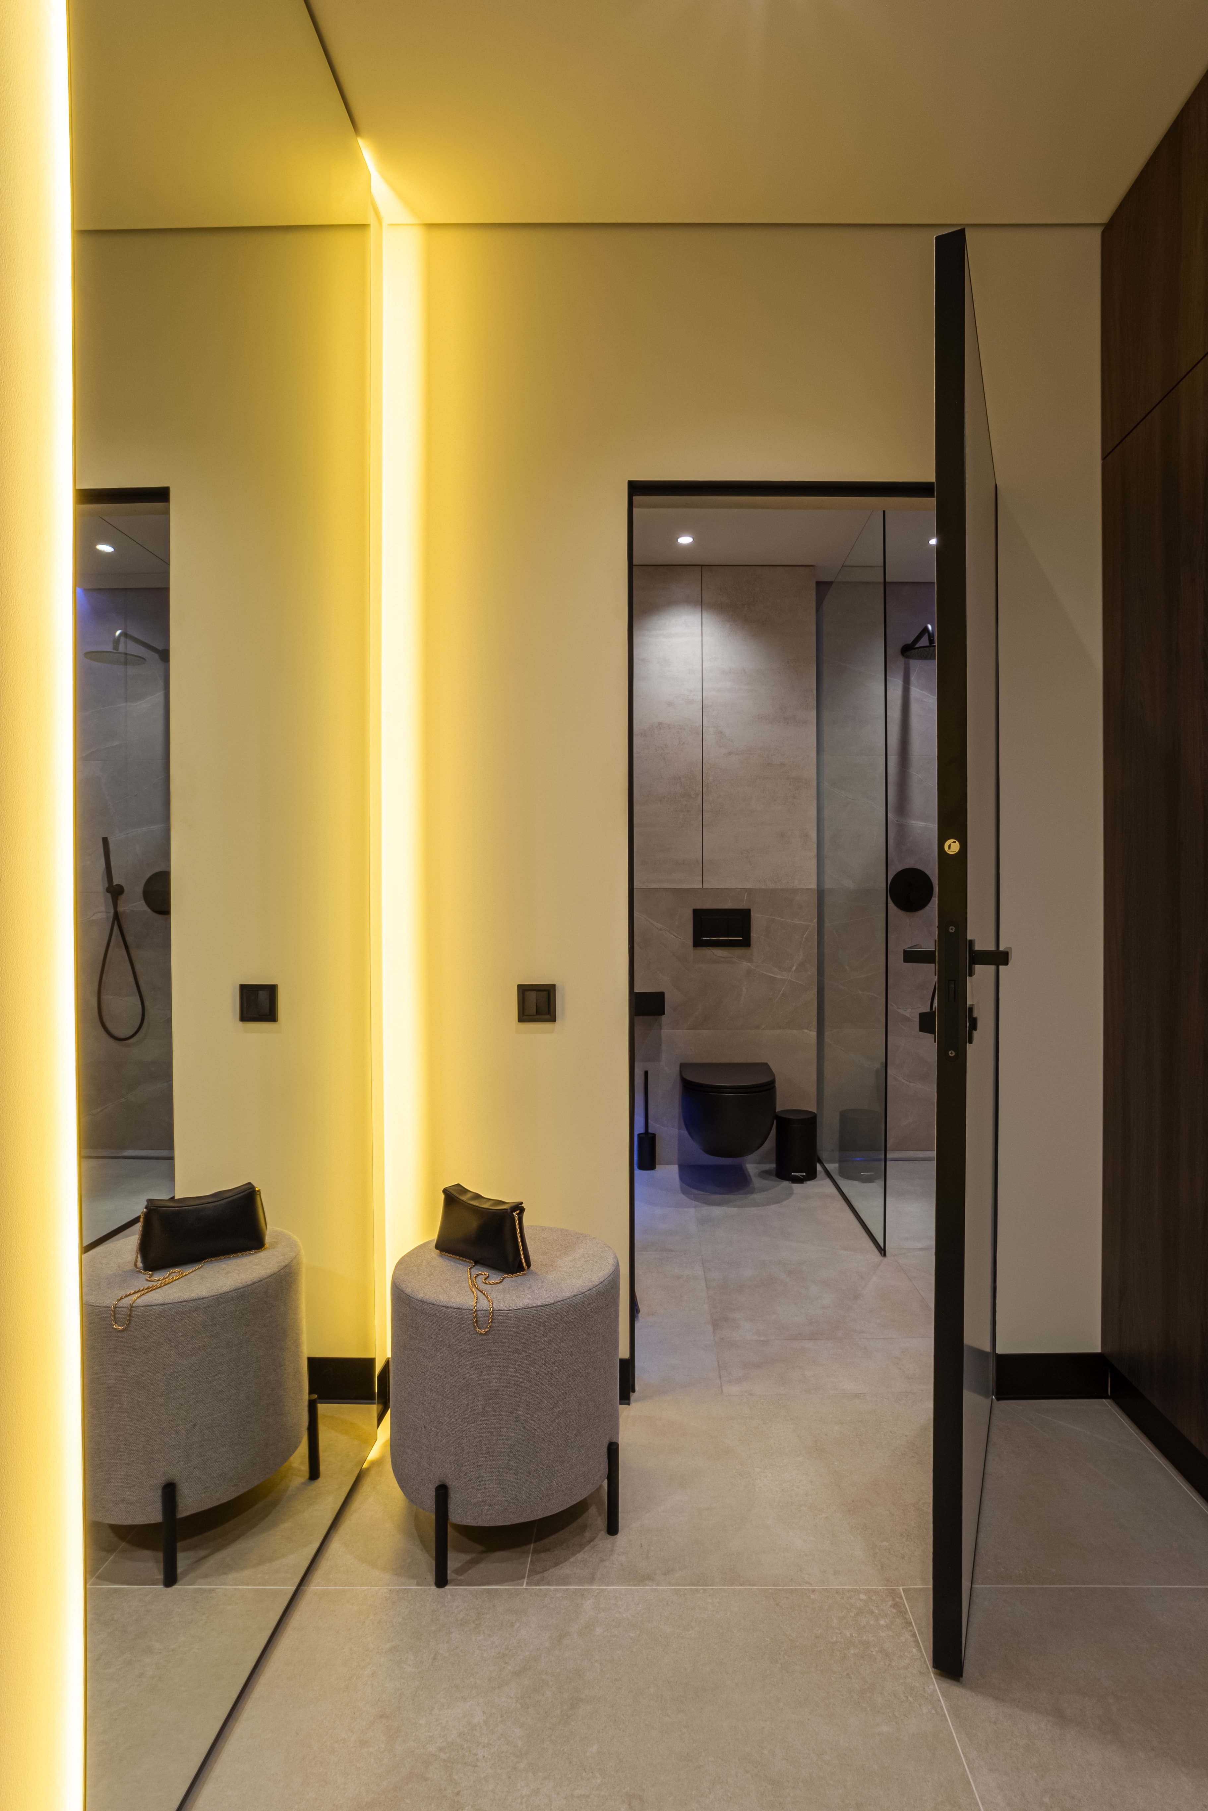
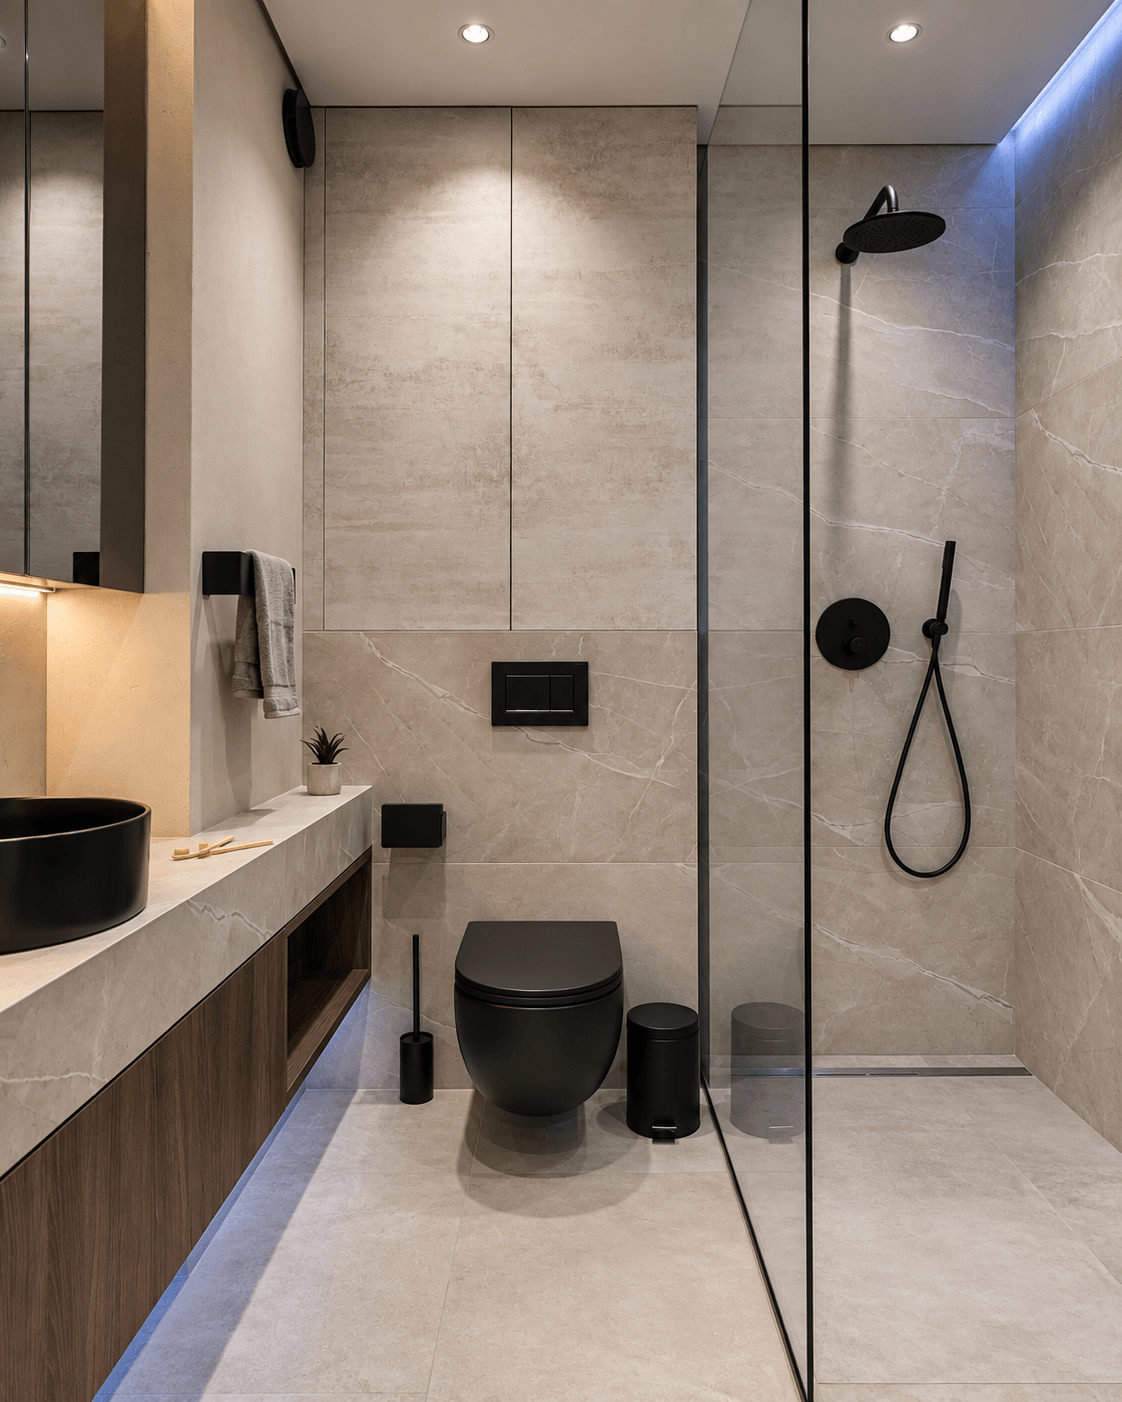
The transition into the bathroom brings the story closer. Vertical frames retain the proportions of the entrance and shower, showing their surfaces without additional cropping.
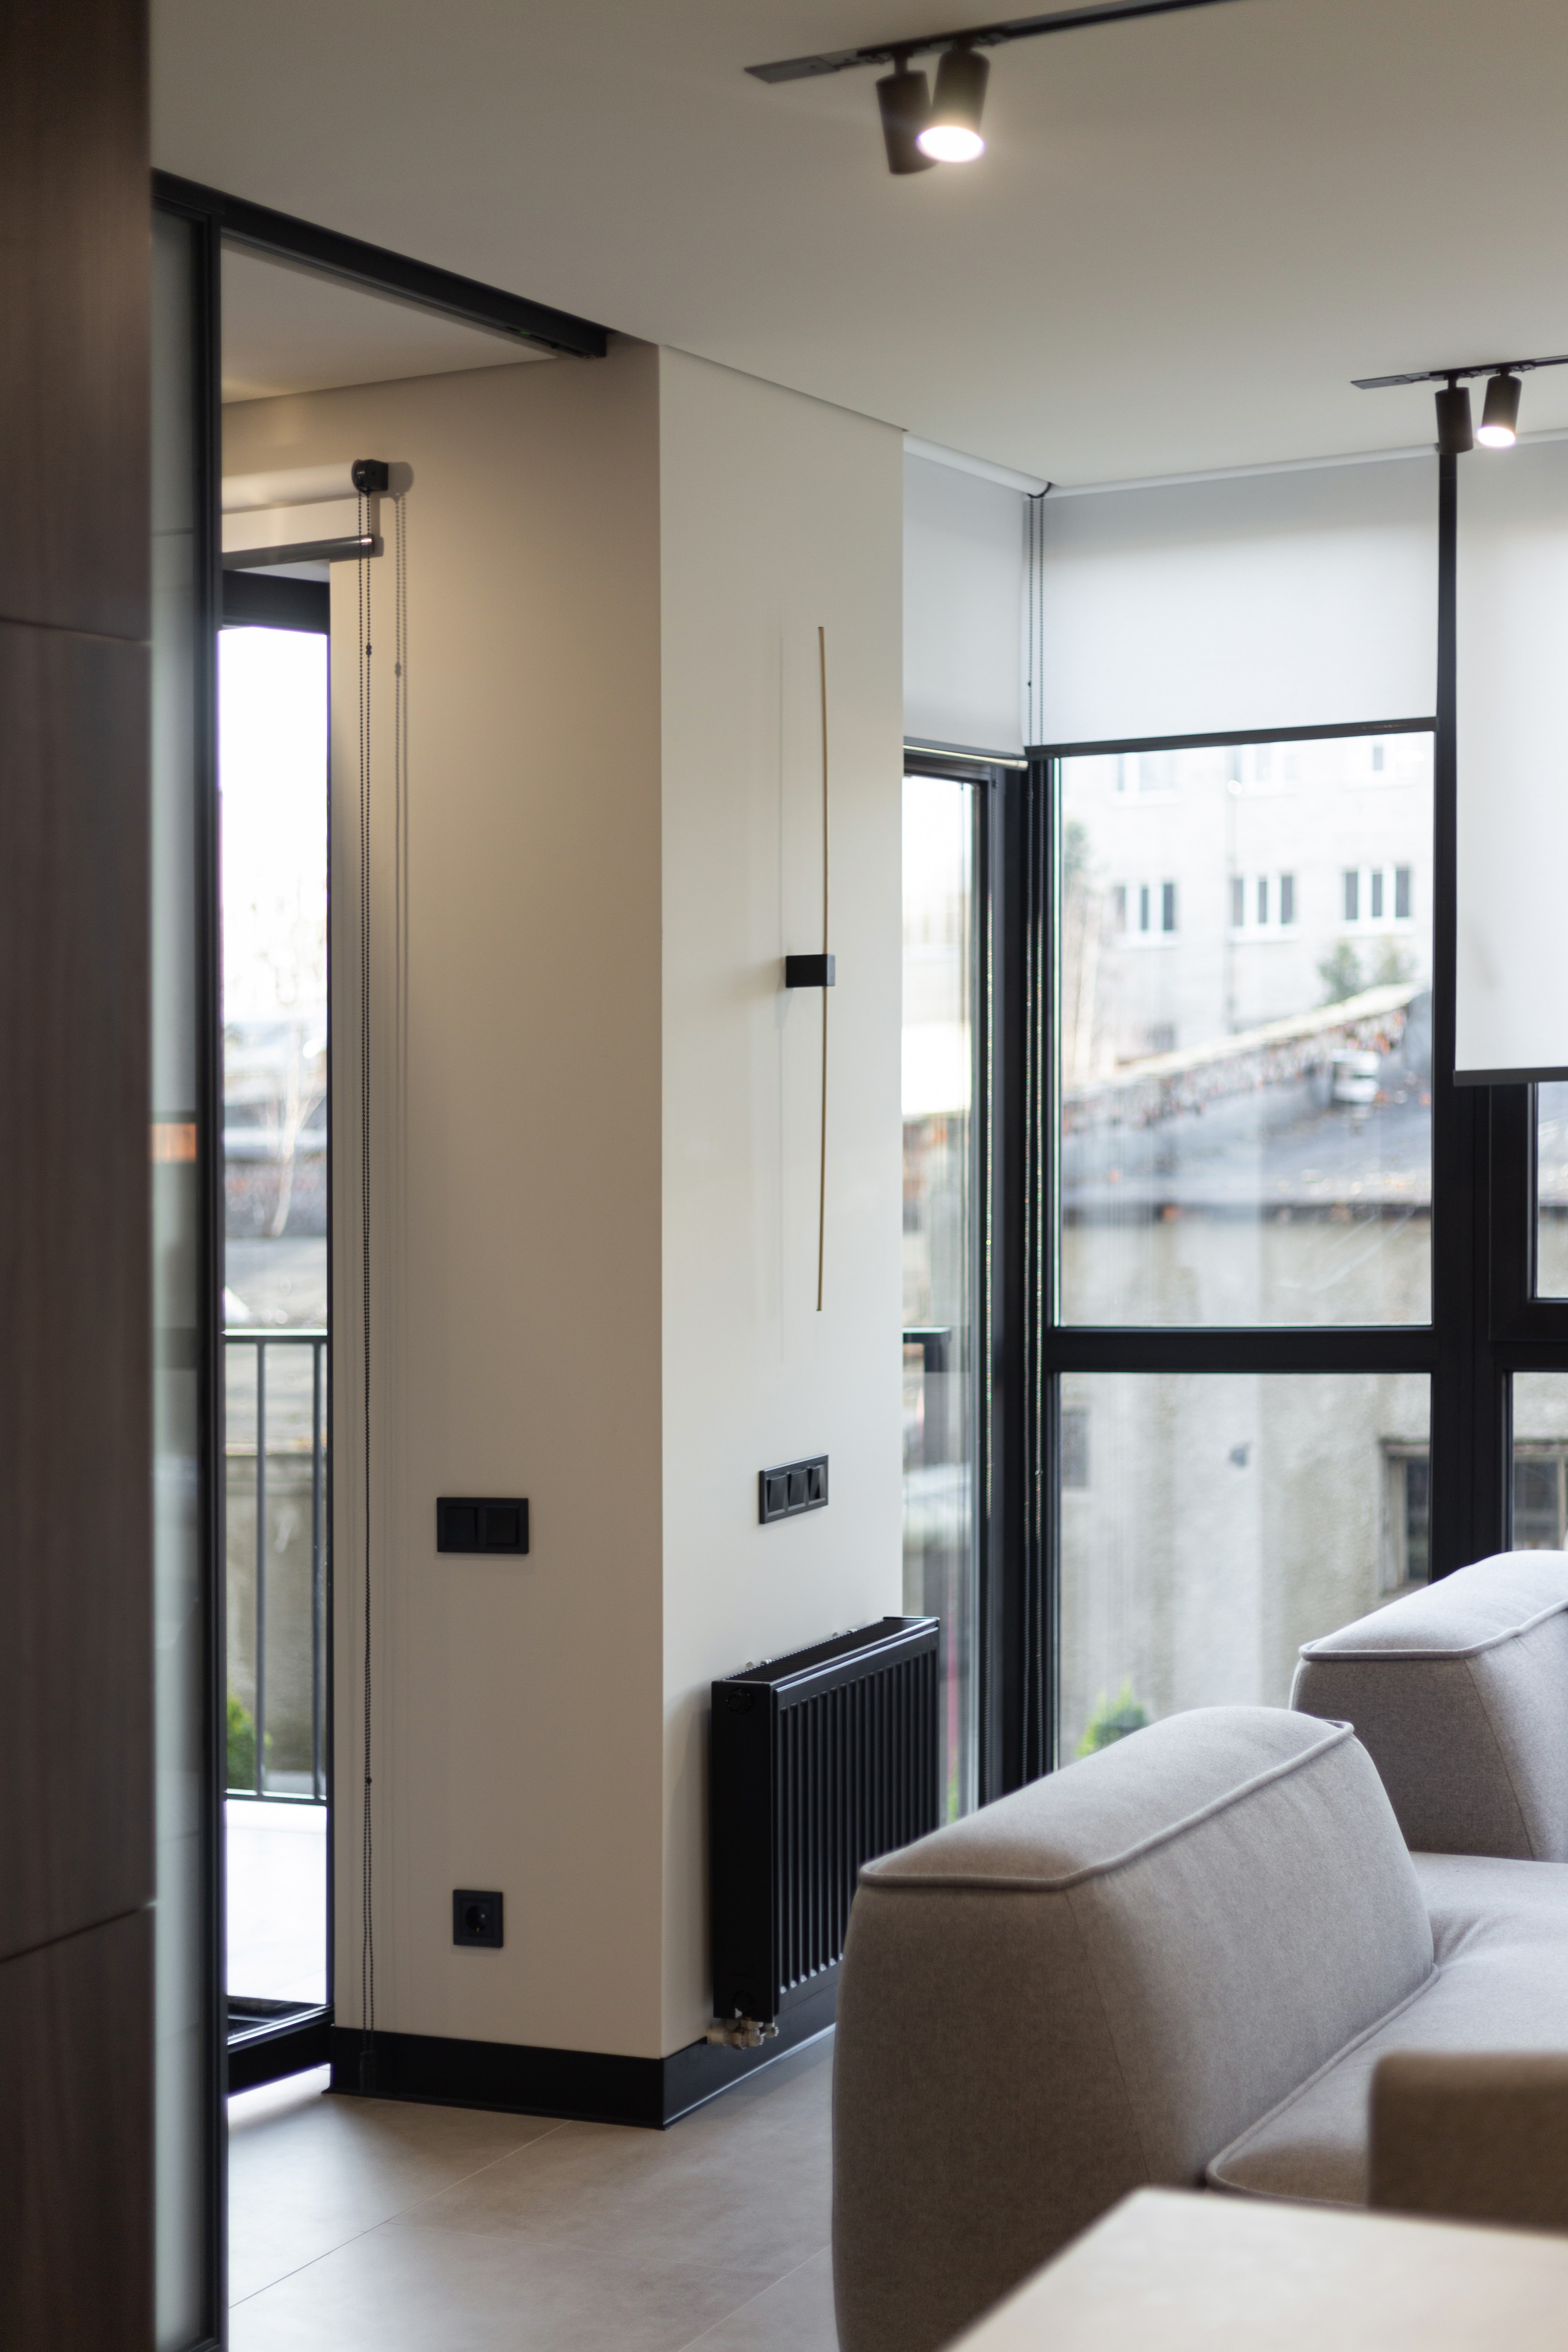
Light, partition and upholstery — Barcelona / studio apartment
Light, partition and upholstery© ARDOME Design
Workspace with warm lighting — Barcelona / studio apartment
Workspace with warm lighting© ARDOME Design
Bathroom entrance — Barcelona / studio apartment
Bathroom entrance© ARDOME Design
Shower with stone surfaces — Barcelona / studio apartment
Shower with stone surfaces© ARDOME Design

Let’s discuss your space.

Start a conversation ↗

Website analytics

With your consent, Google Analytics helps us understand how visitors use the website. Analytics cookies are optional; the whole website works without them. Privacy ↗