← All projects
Visualisation
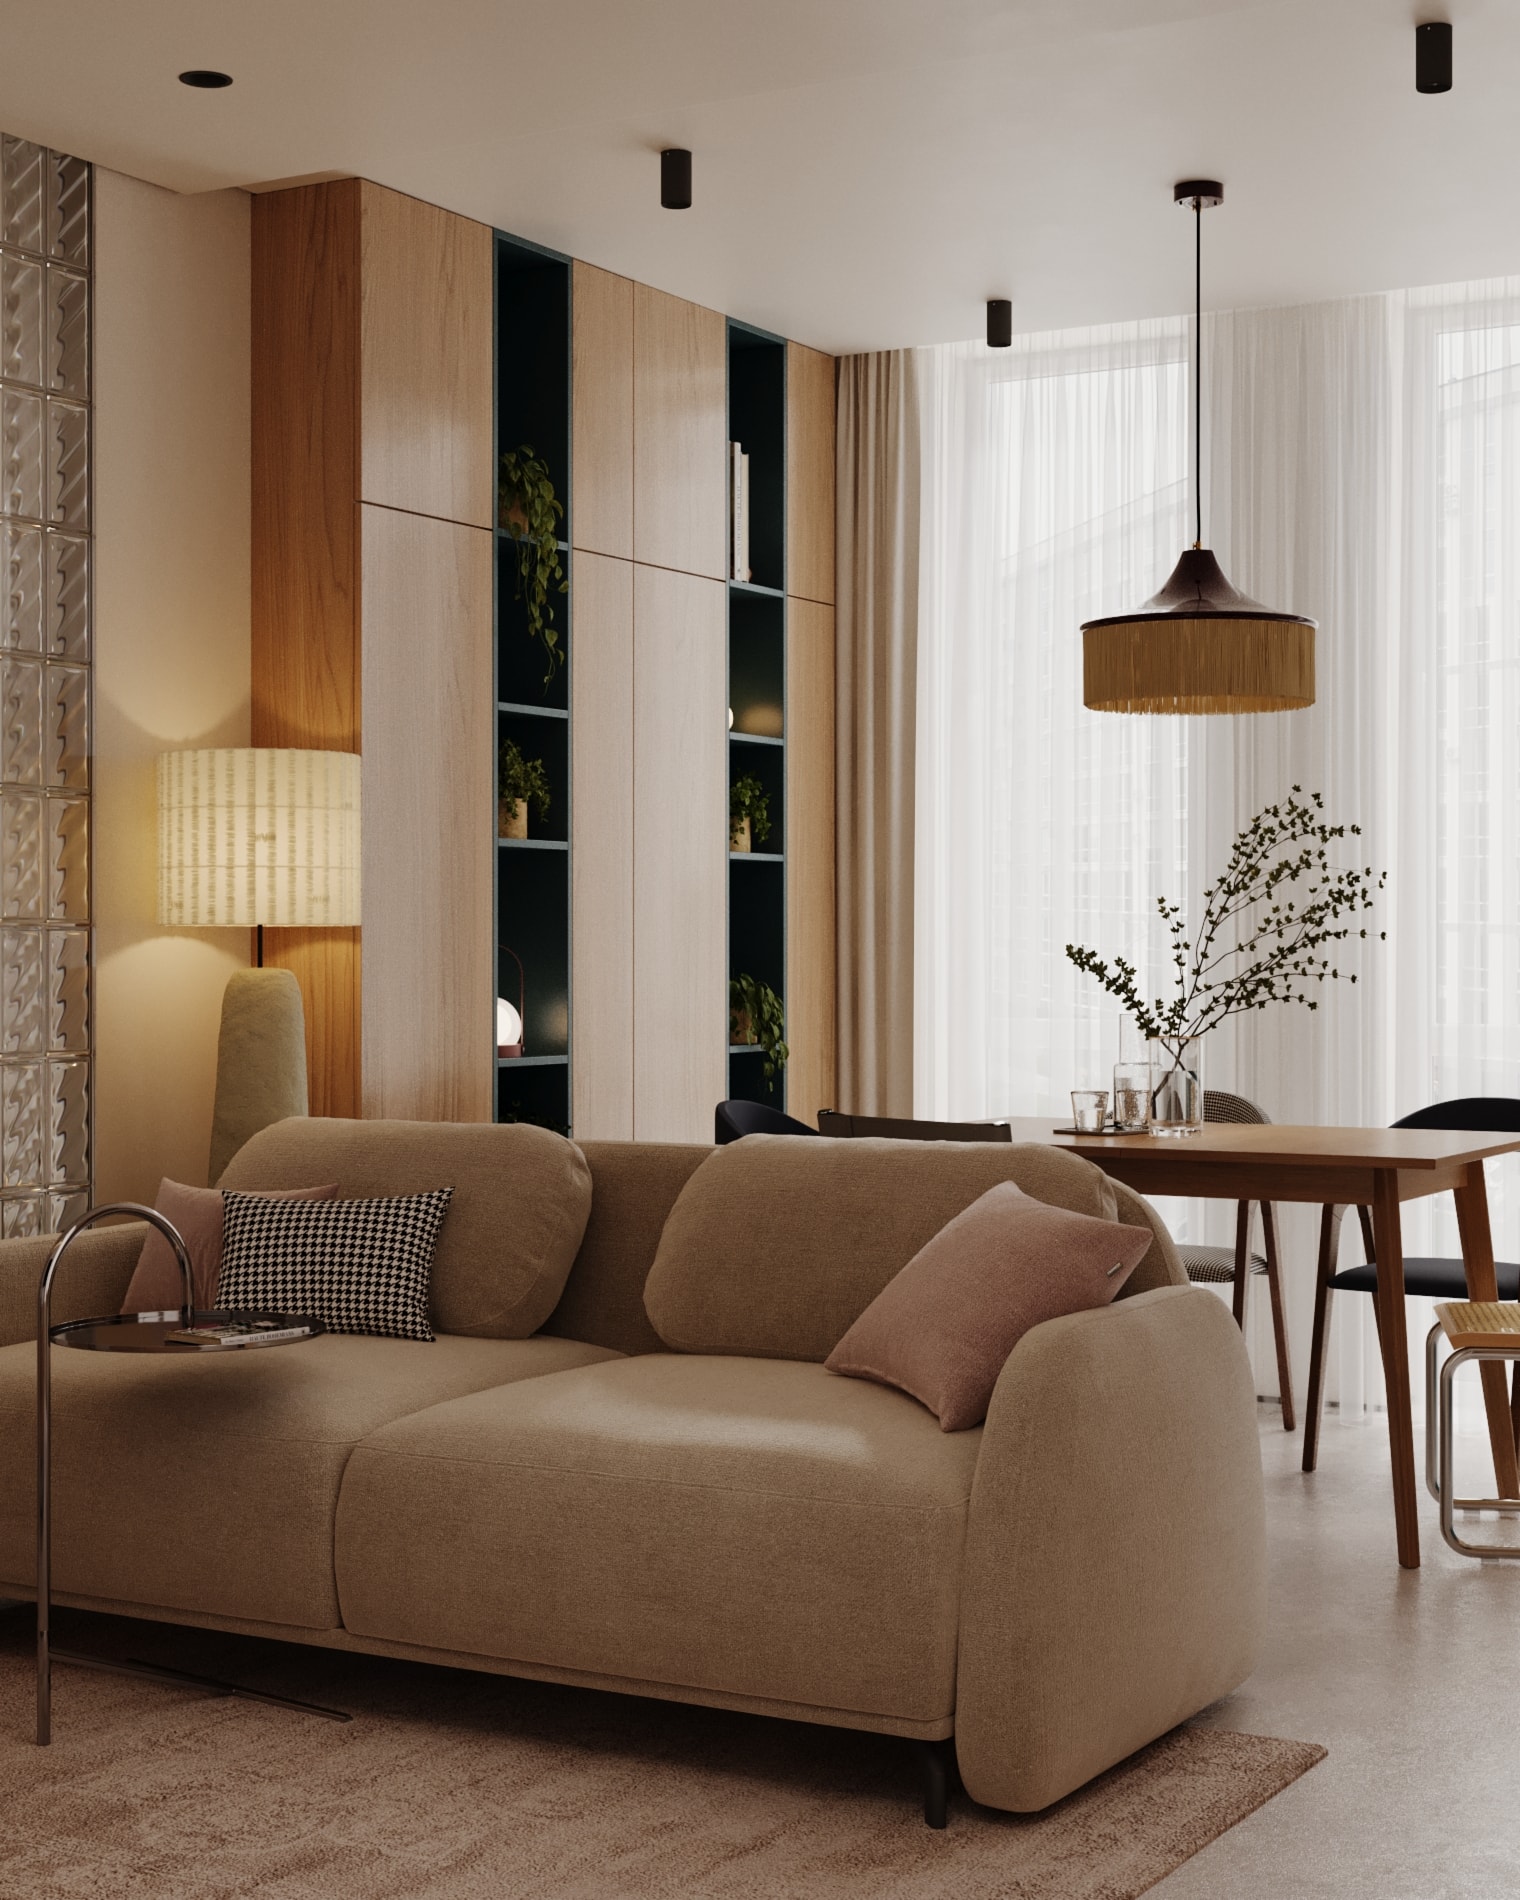
Image 01 / 05
Silent Park
- Typology
- Residential
- Media status
- Visualisation
- Area
- 65 m²
- Design and media
- ARDOME Design
A quiet material rhythm
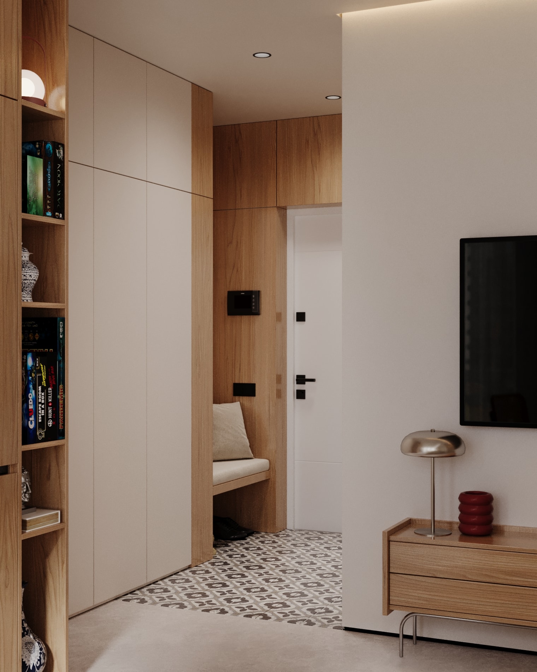
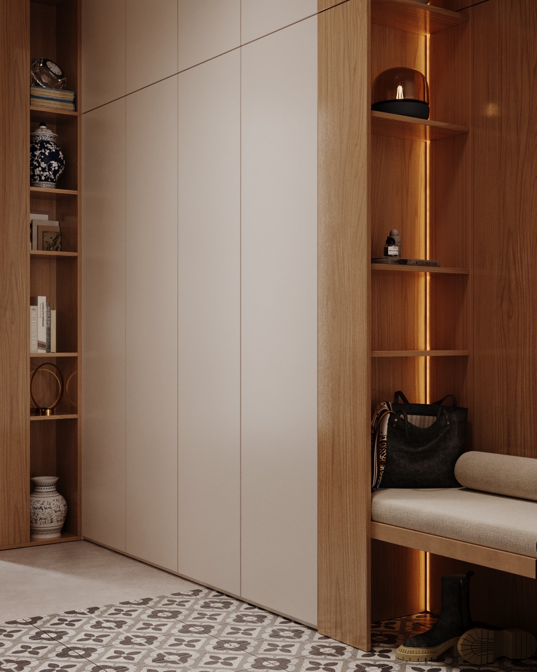
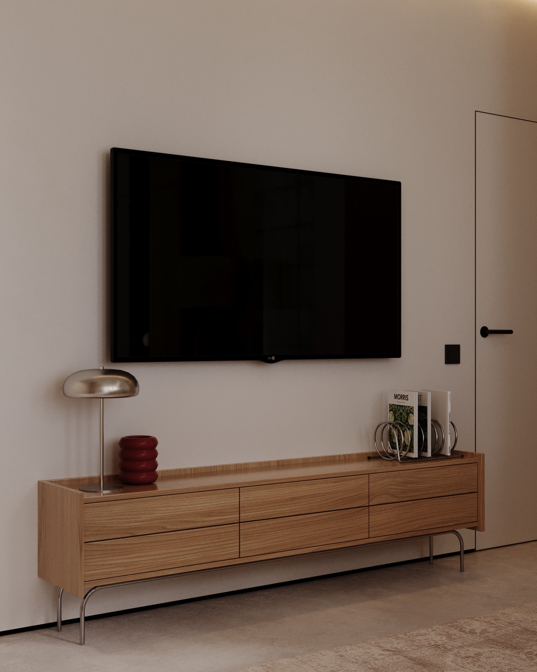
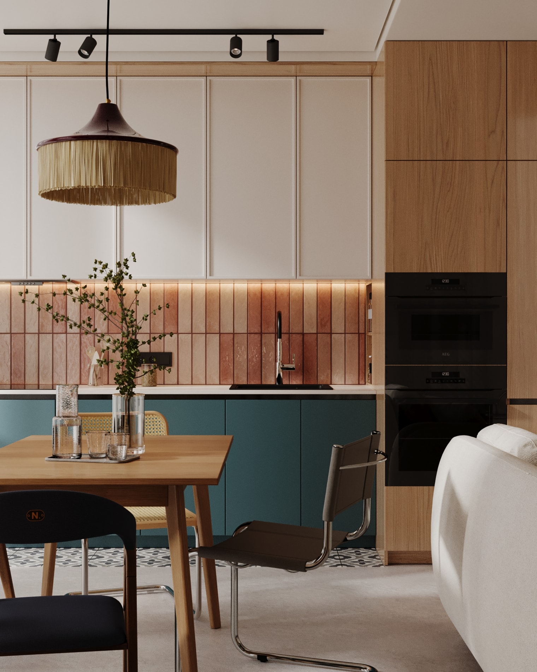
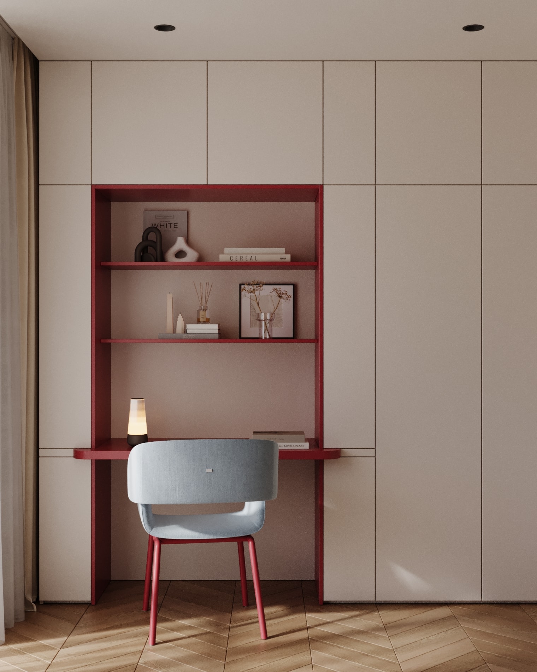
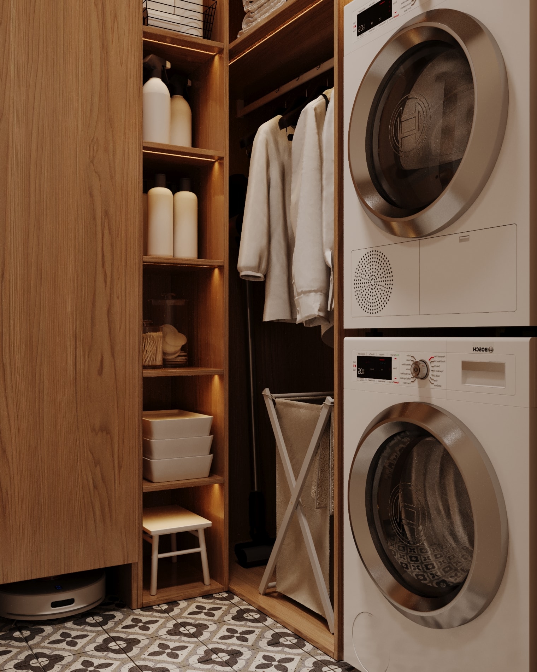
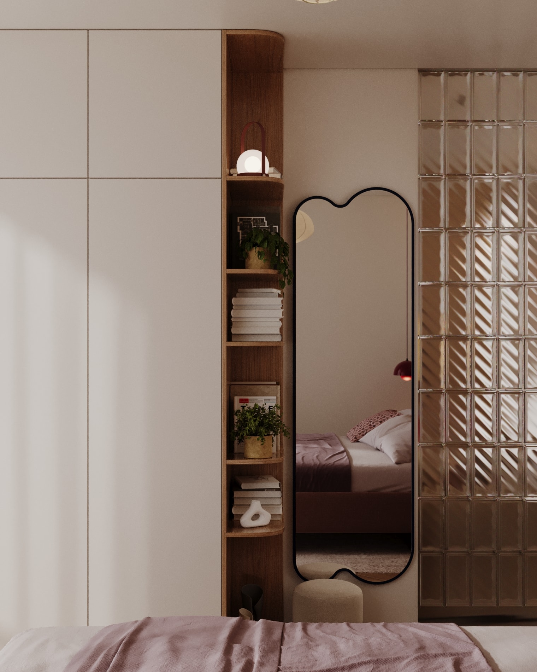
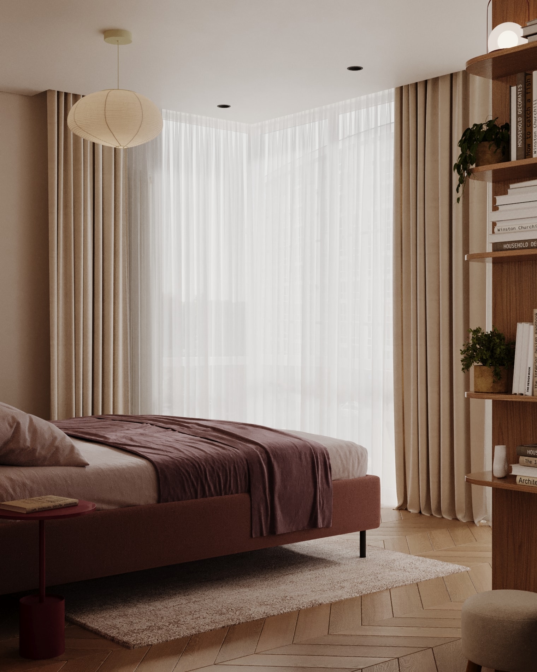
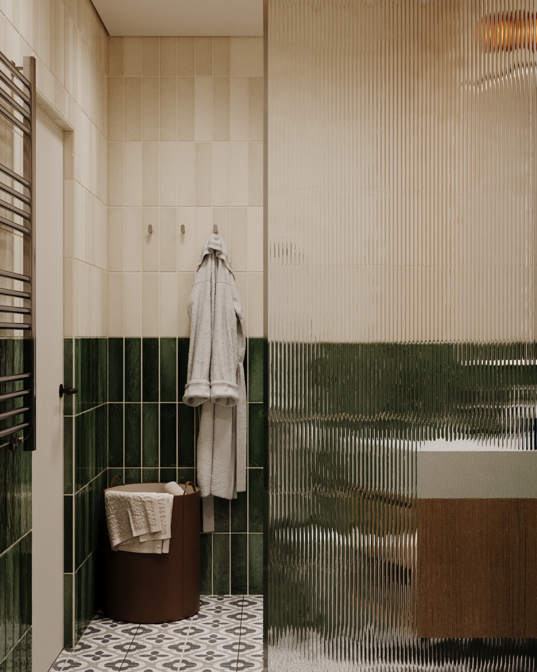
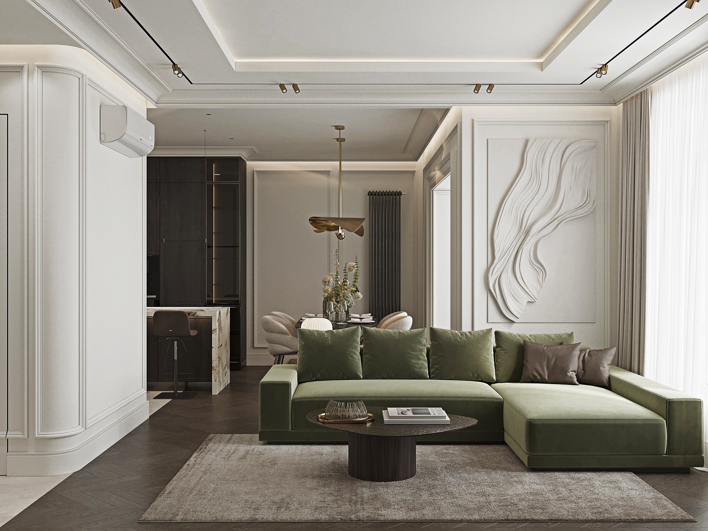
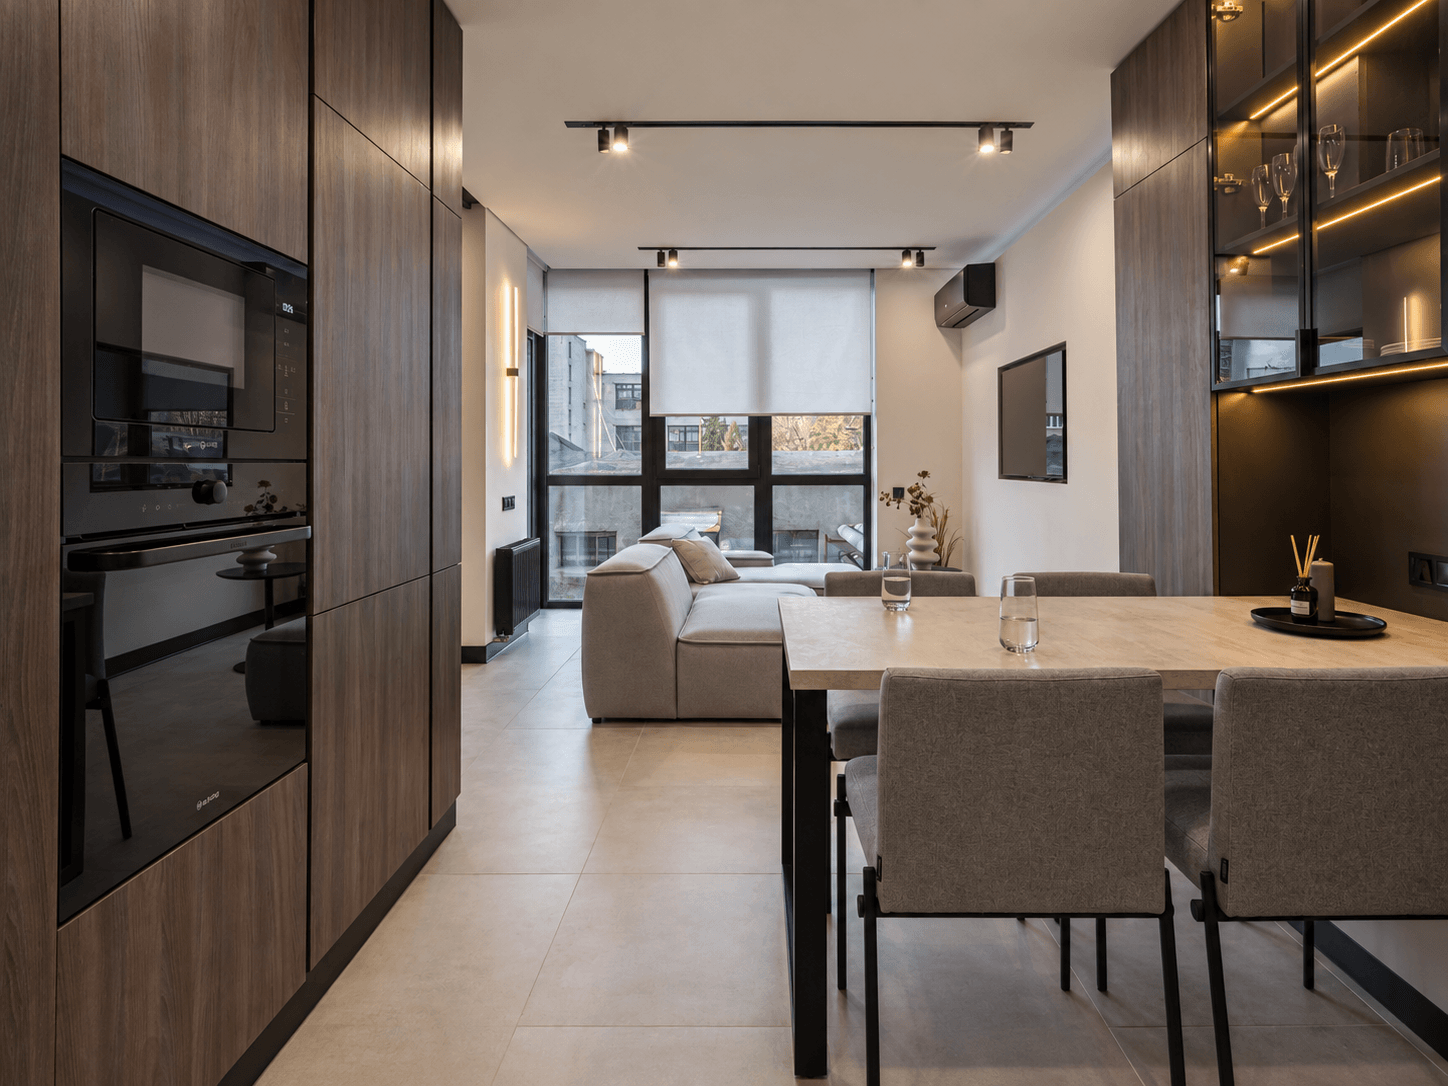
Timber joinery runs through the entrance, living room, kitchen, and private rooms of Silent Park. It gives the soft sofa, textiles, and colour accents a shared background. The visualisations approach storage at the entrance and in the living room, then show kitchen fronts and a workspace with a wine-coloured accent. The bedroom brings together a mirror, timber, and daylight; the shower adds contrasting tile. Every frame retains its original vertical proportions. Paired images allow individual areas to be compared, while separate frames leave more room for detail and texture.