Realised + visualisation
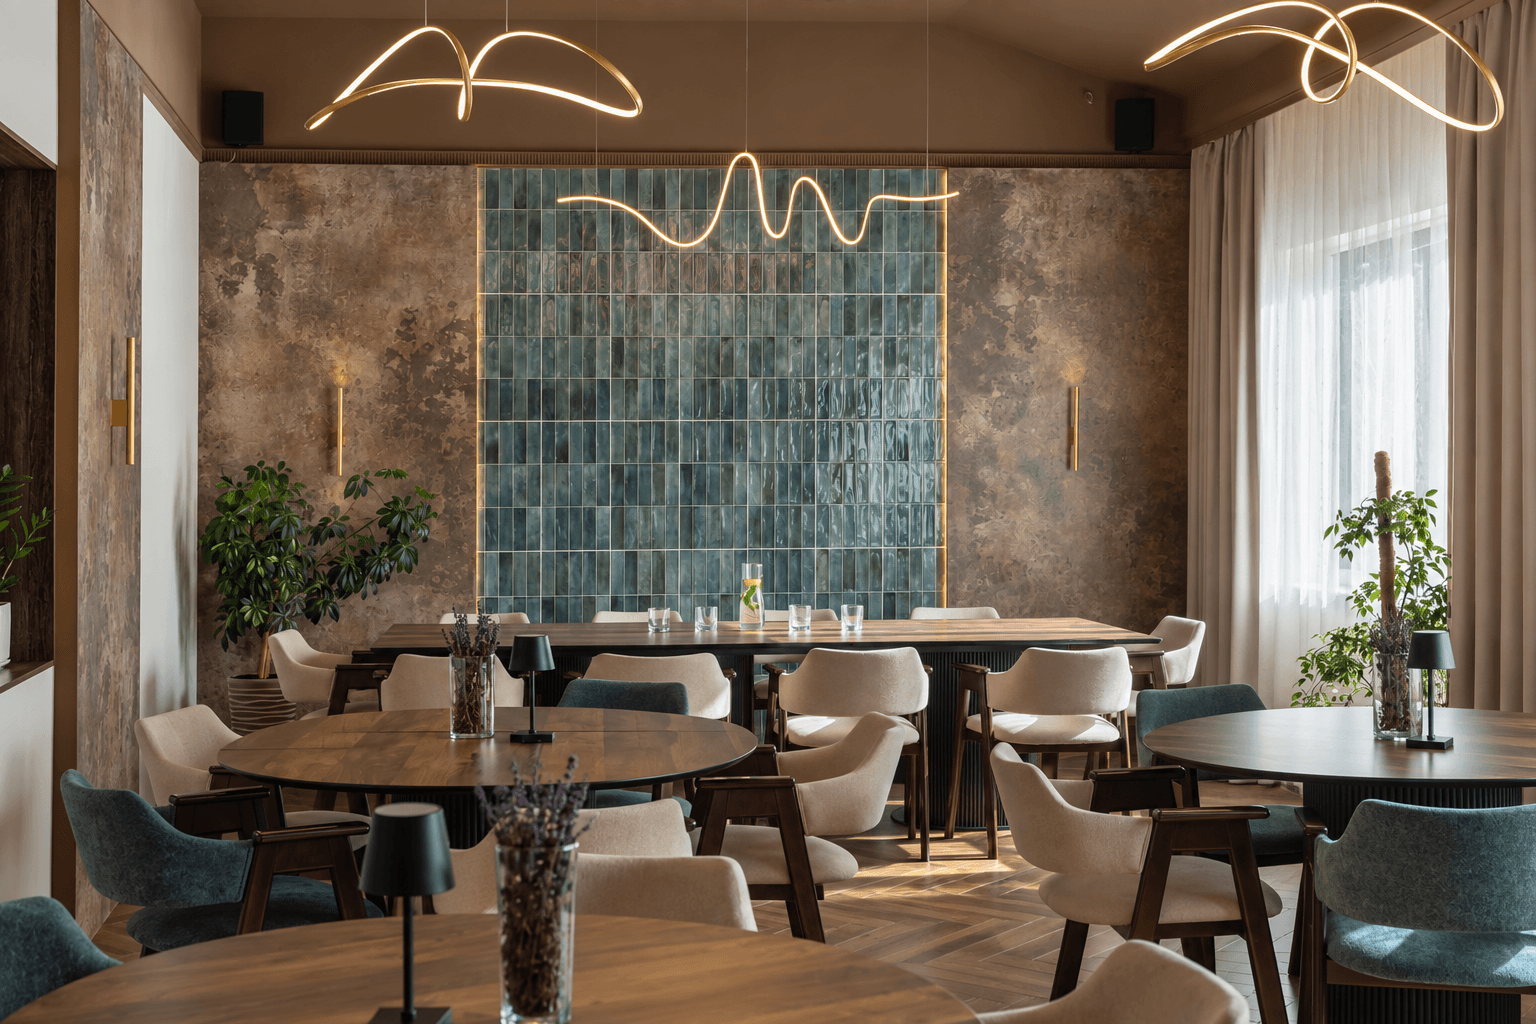
Image 01 / 05
Paradise / renovation
- Typology
- Hospitality
- Media status
- Realised + visualisation
- Area
- 93.8 m²
- Design and media
- ARDOME Design
Relief and colour
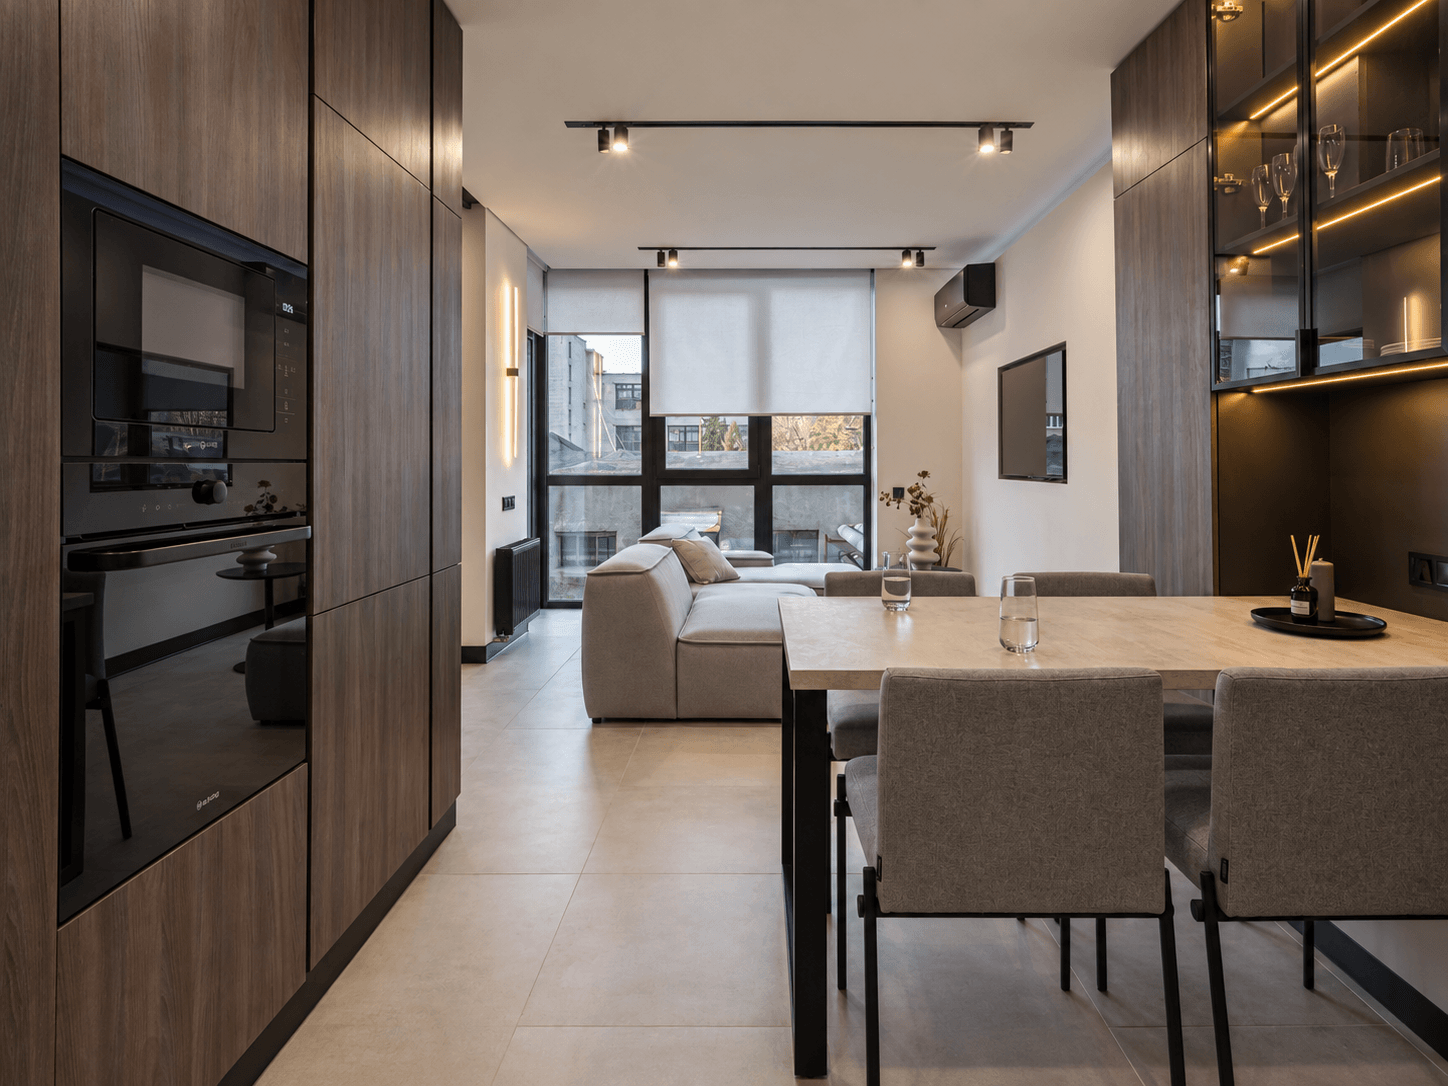
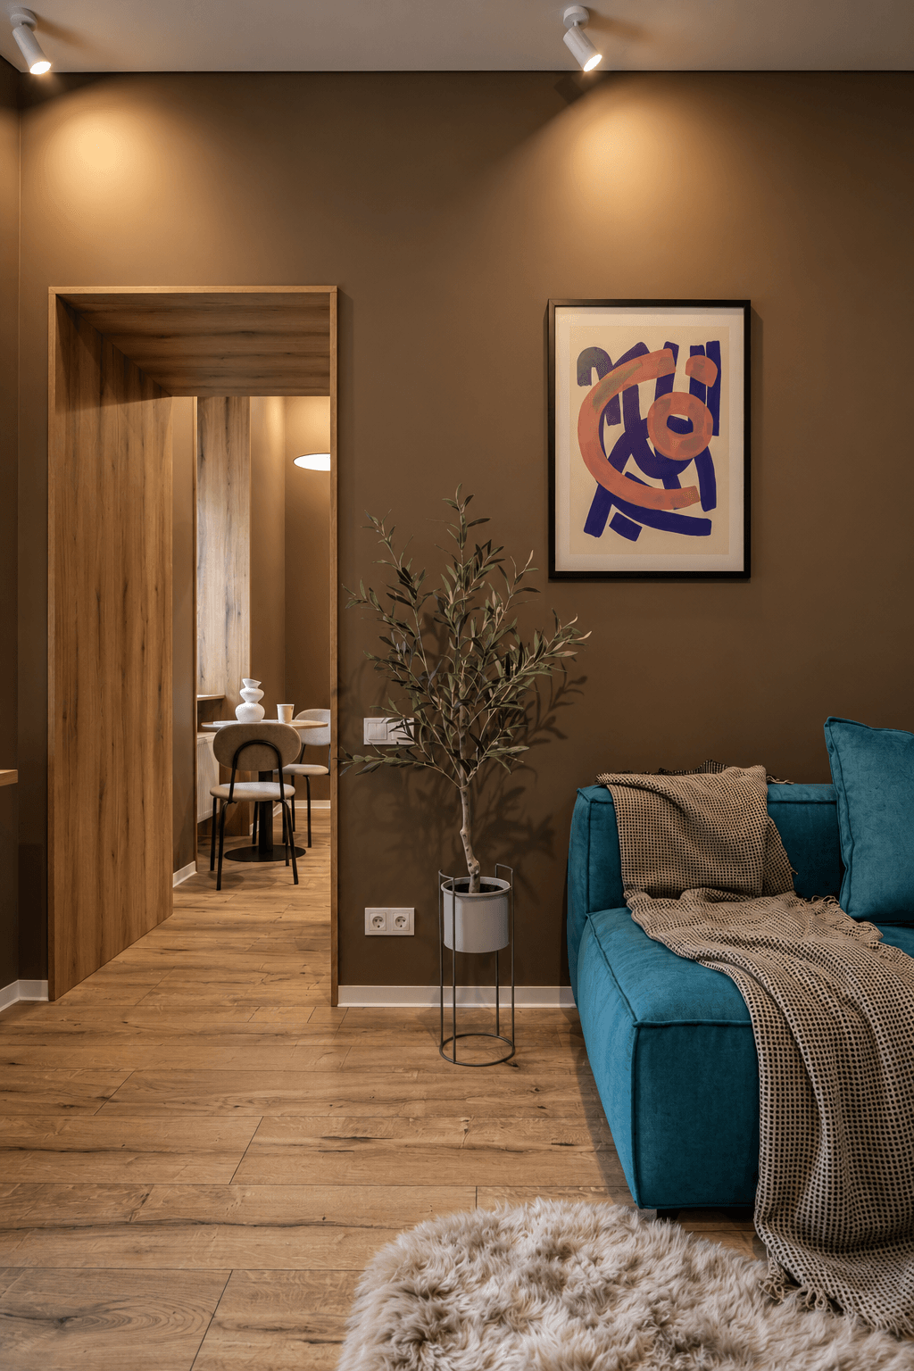
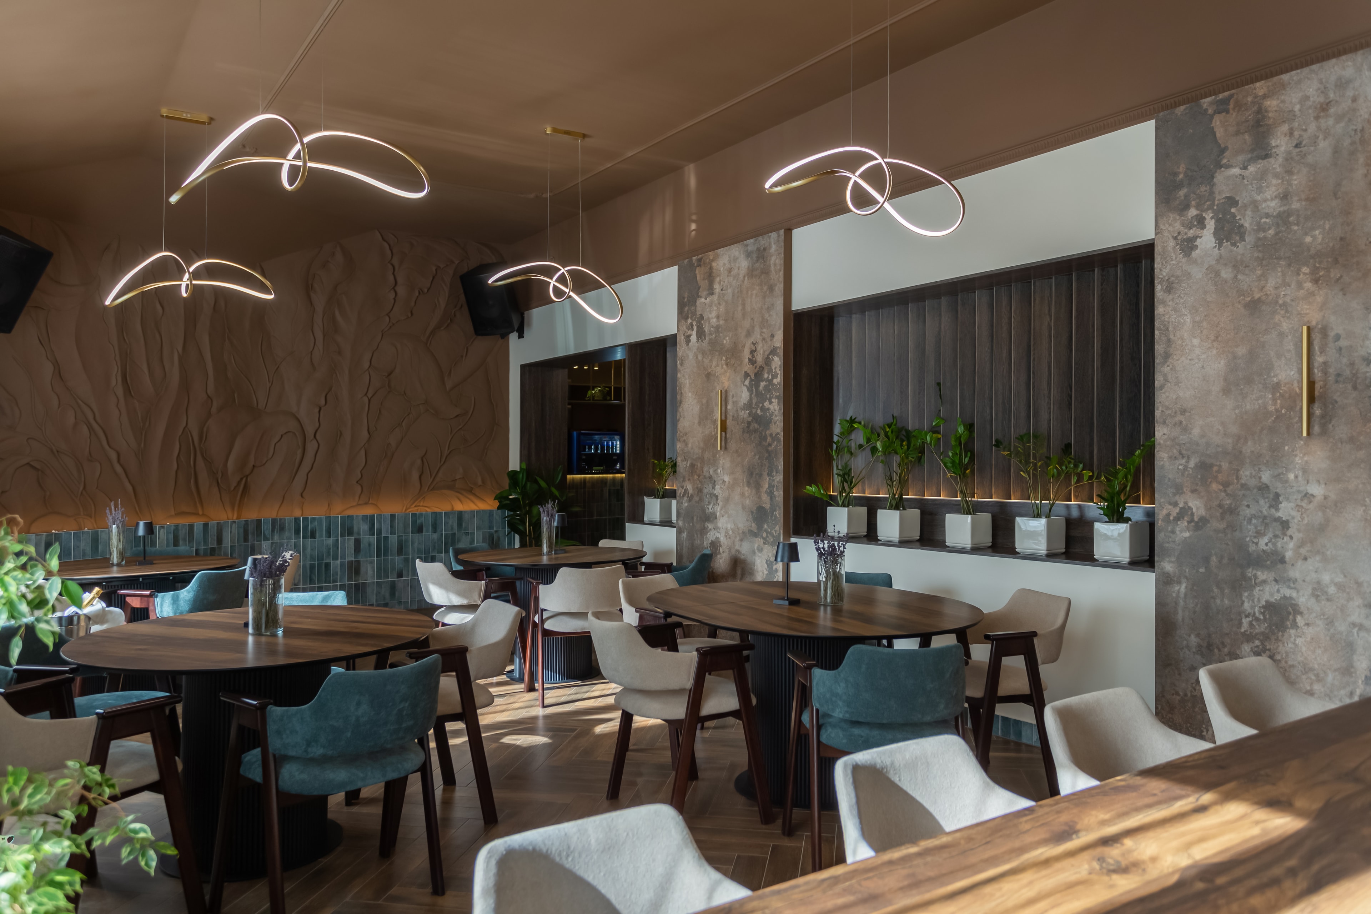
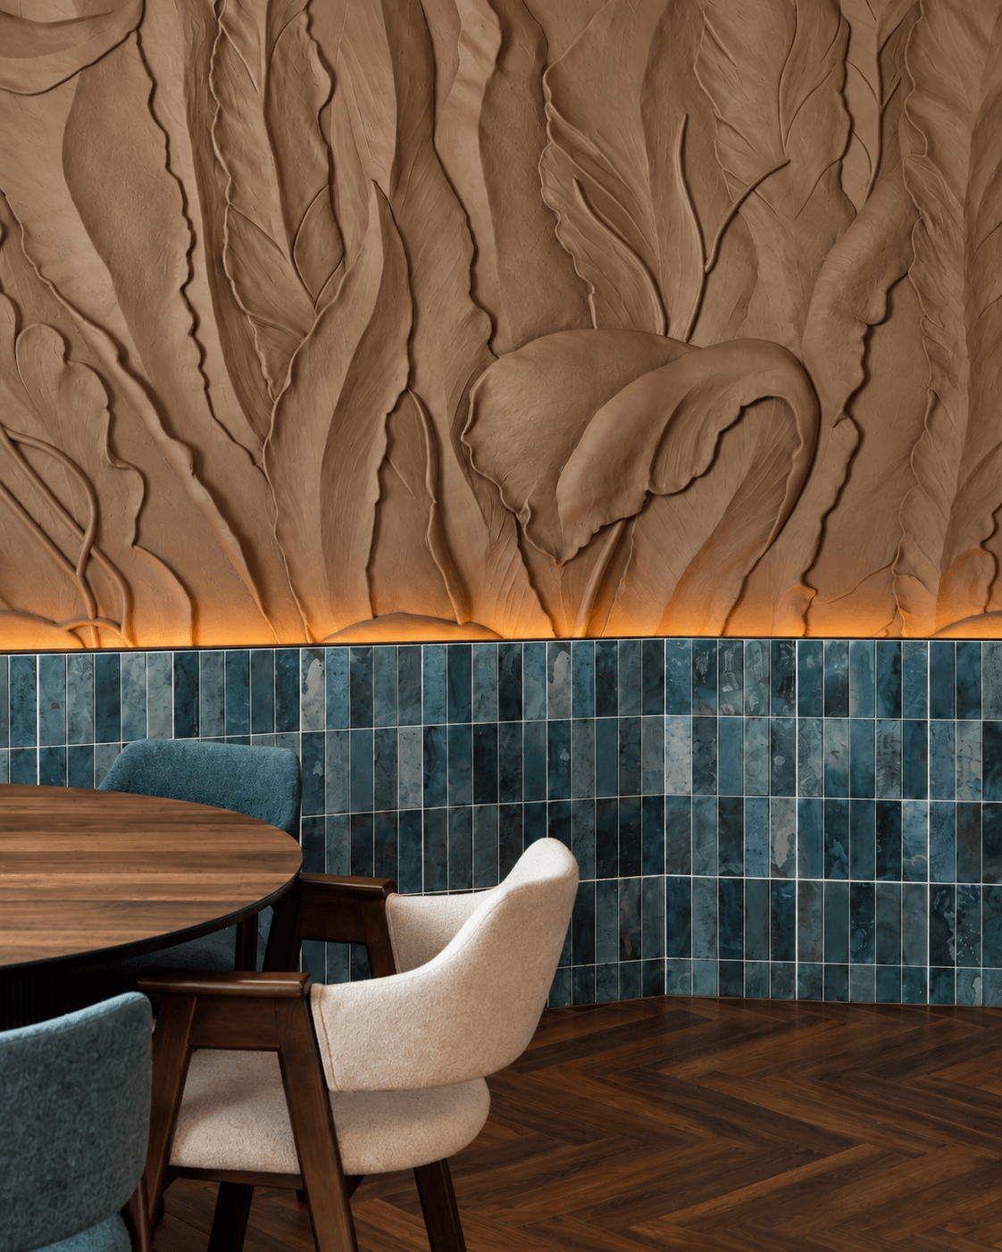
Materials establish the character of this space: relief walls, ceramic surfaces, and patinated tones form a background for turquoise accents. The photographs move through the dining room before approaching its surfaces. The sequence starts with the finished interior, showing the dining area, lighting, and objects in one material context. Close views reveal the same contrast between smooth and uneven planes. Colour connects individual elements rather than filling every surface. The overall room and its details can be read together, with each view adding another layer to the material story.
Design study
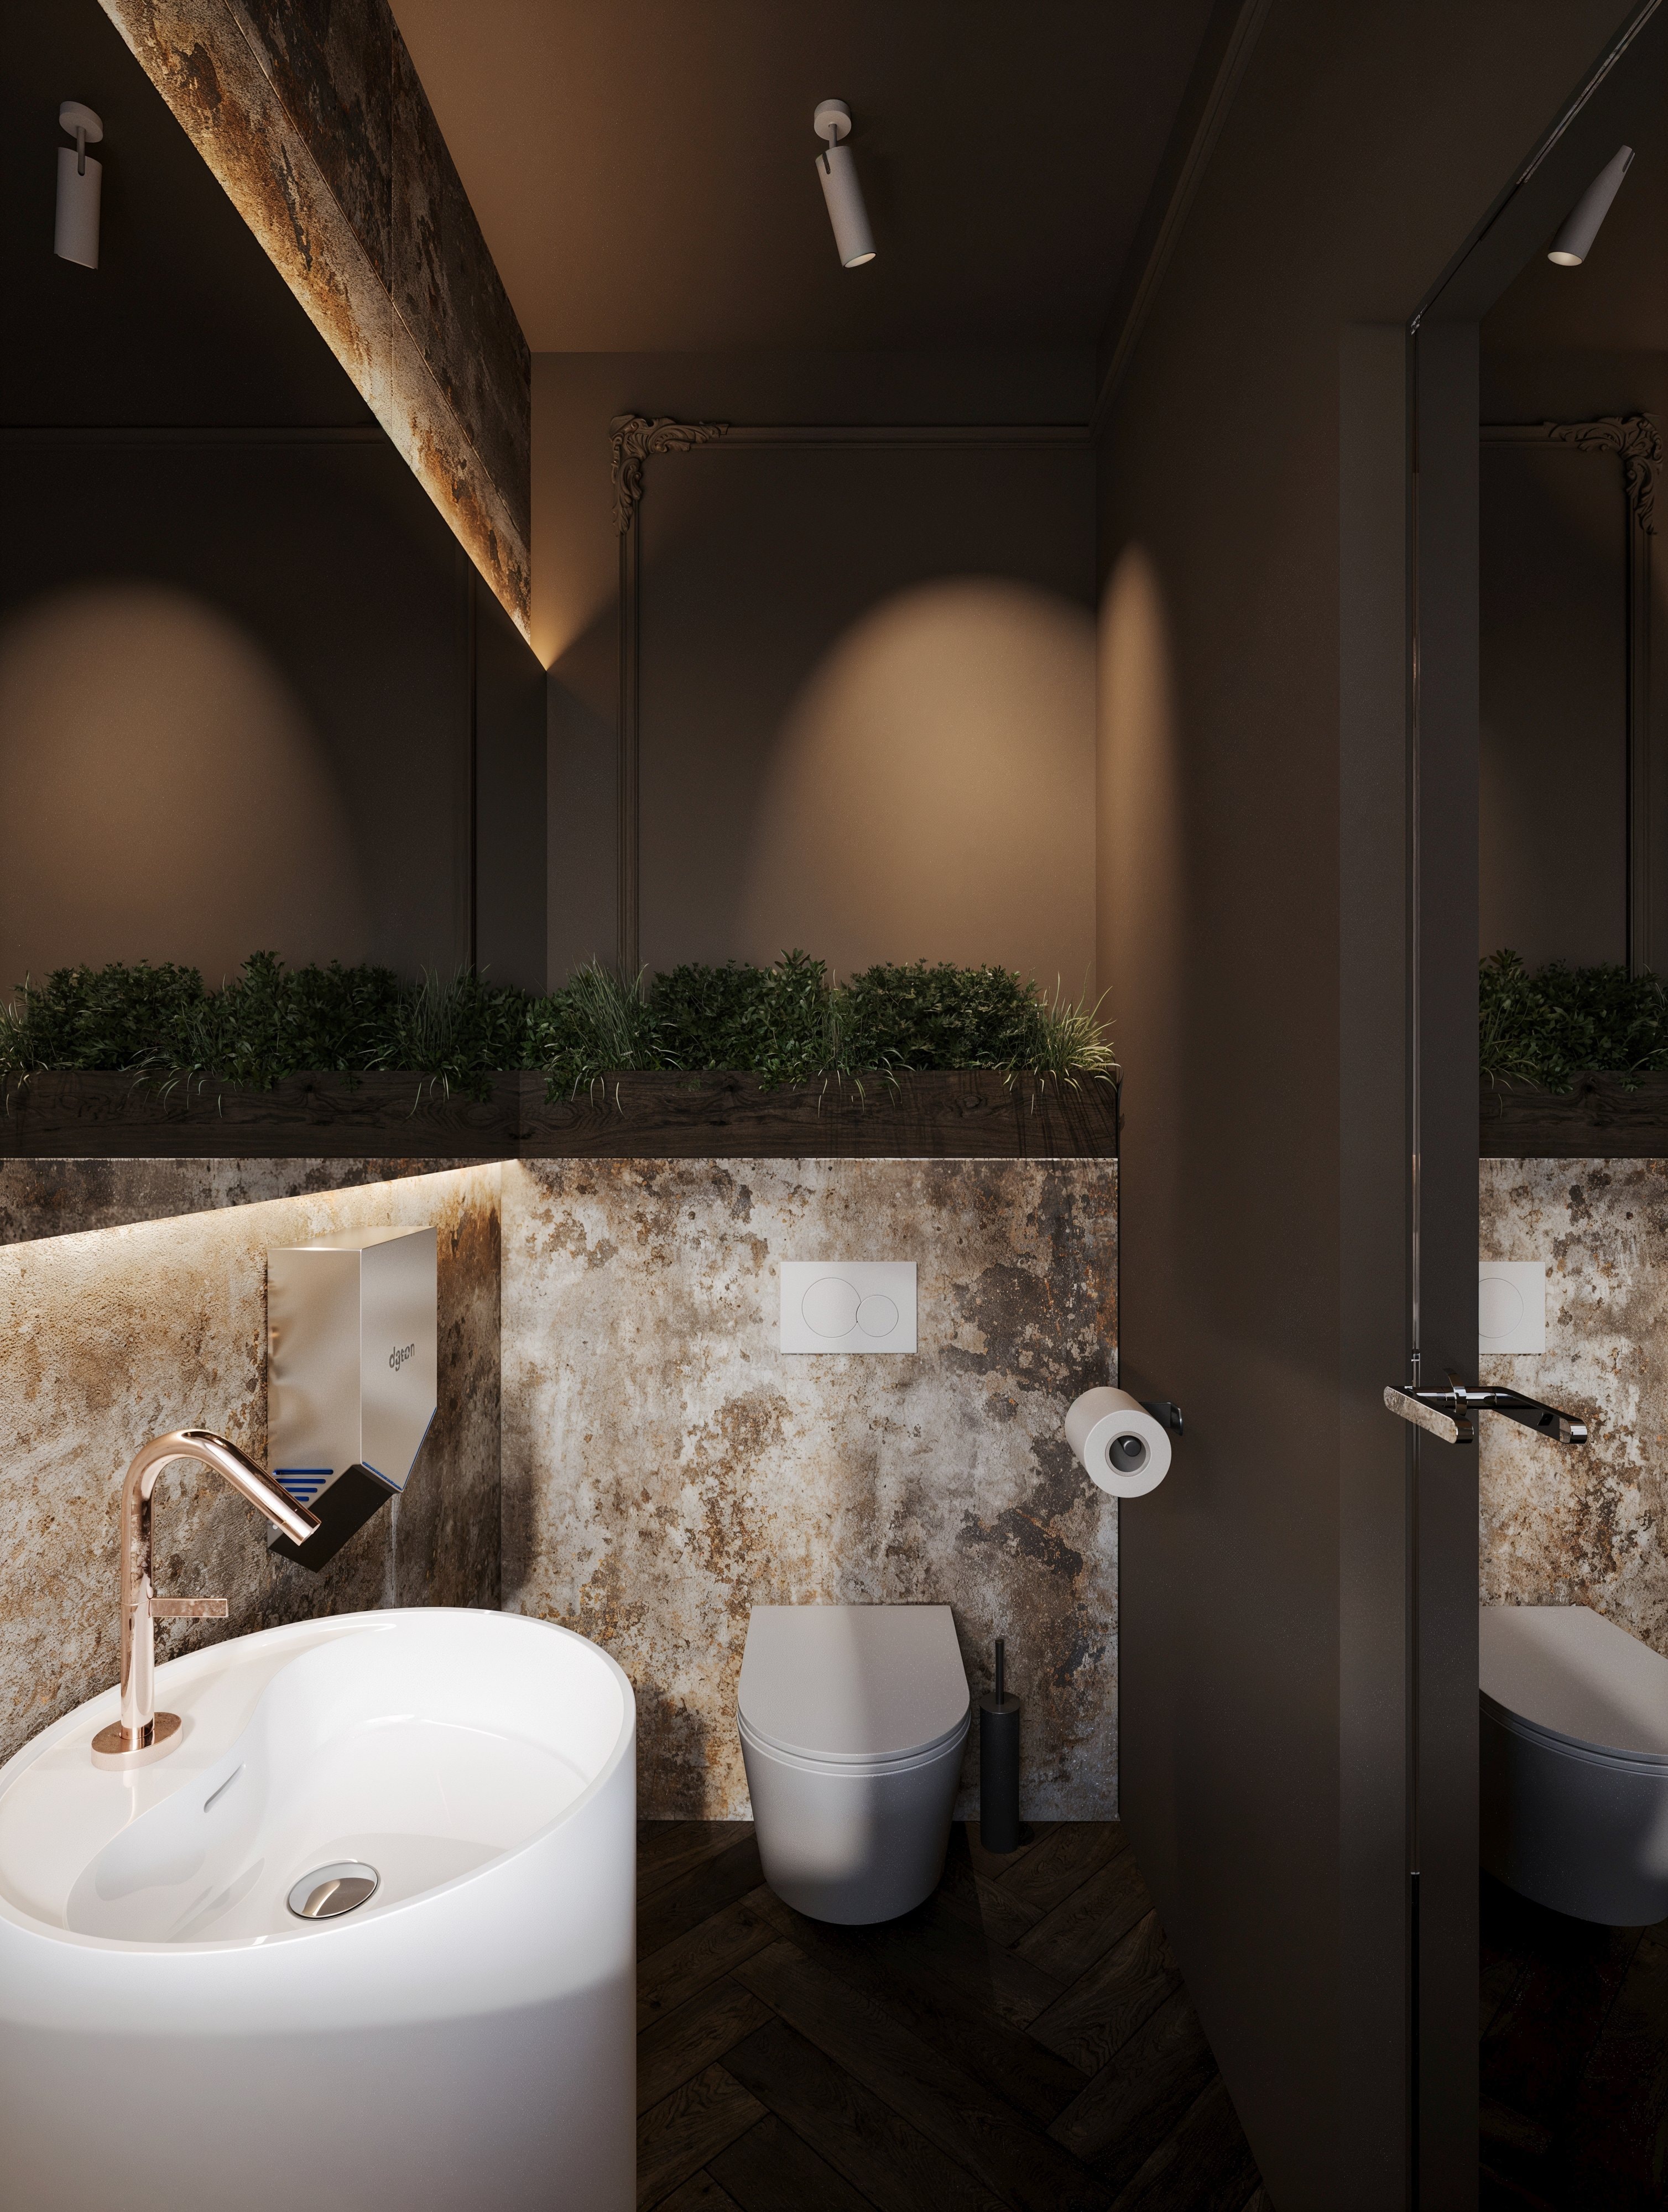
A bathroom visualisation closes the story. It presents a stone-based design study, separately from the photographs of the realised interior: each is a different kind of evidence about the space.