ARDOME Interior Design
UK
← All projects

Visualisation

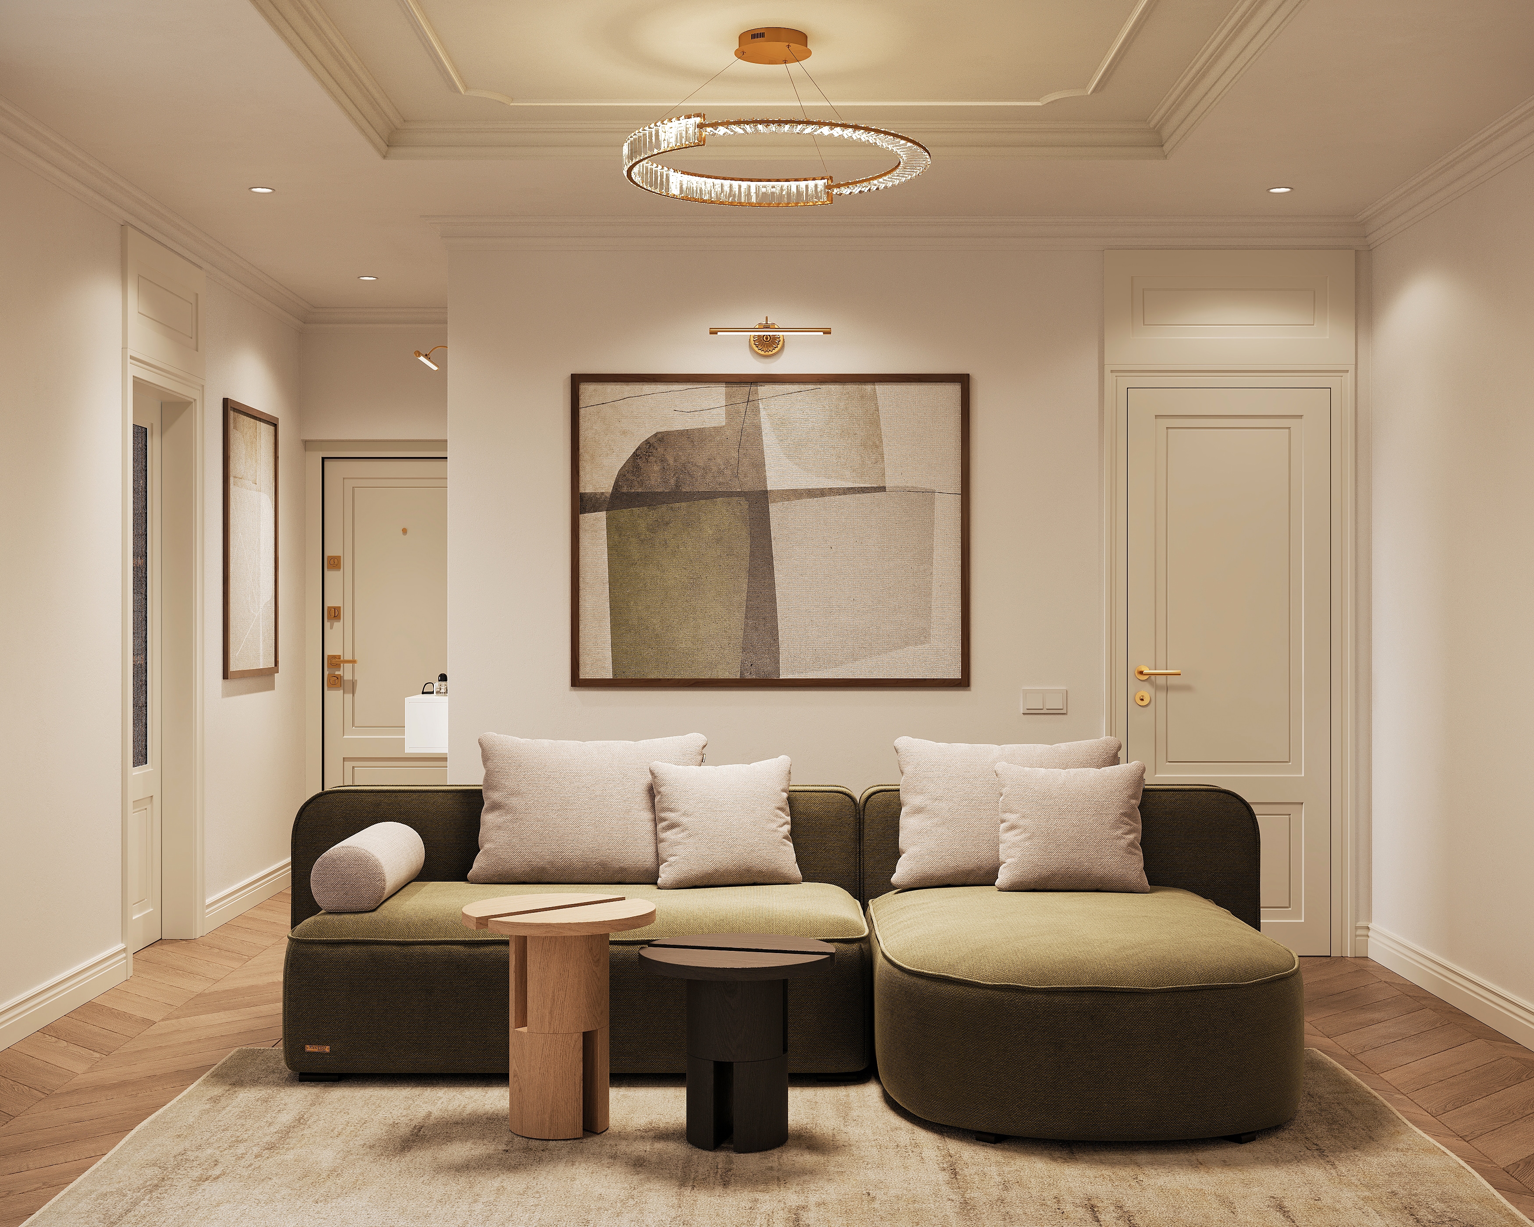
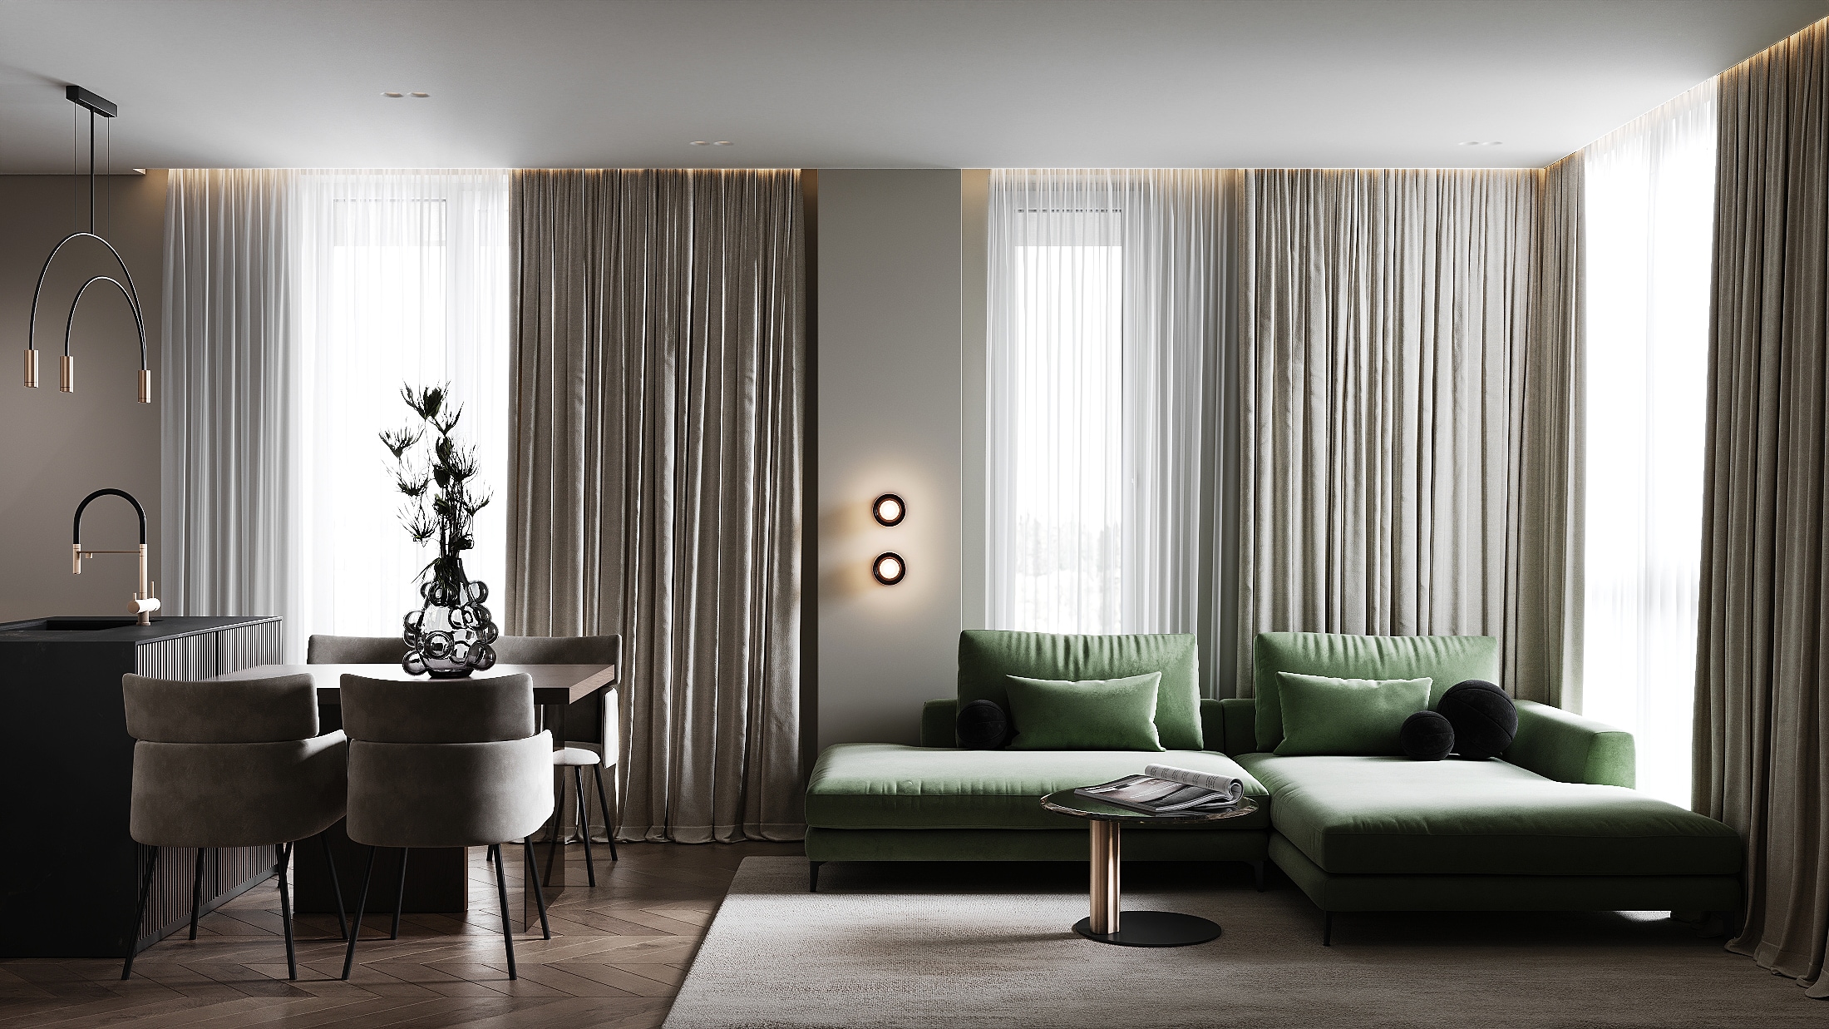
Living-room composition — Cottage / Lviv

Image 01 / 06

Cottage / Lviv

Typology
Residential
Media status
Visualisation
Location
Lviv, Ukraine
Area
150 m²
Design and media
ARDOME Design

Shared and private

The cottage story begins at the entrance and timber stair. Pale surfaces, neutral upholstery, and wood connect the shared rooms: the living area, kitchen, and dining space beside the windows. Overall views alternate with closer looks at the sofa, joinery, and lighting. The sequence then moves into the bedroom, wardrobe, and bathrooms, where mirrors, stone, and furniture fronts continue the material approach. A final chapter shows the laundry, pantry, and children’s rooms. These residential design visualisations reveal both the gathering spaces and the rooms of everyday use within one consistent palette.

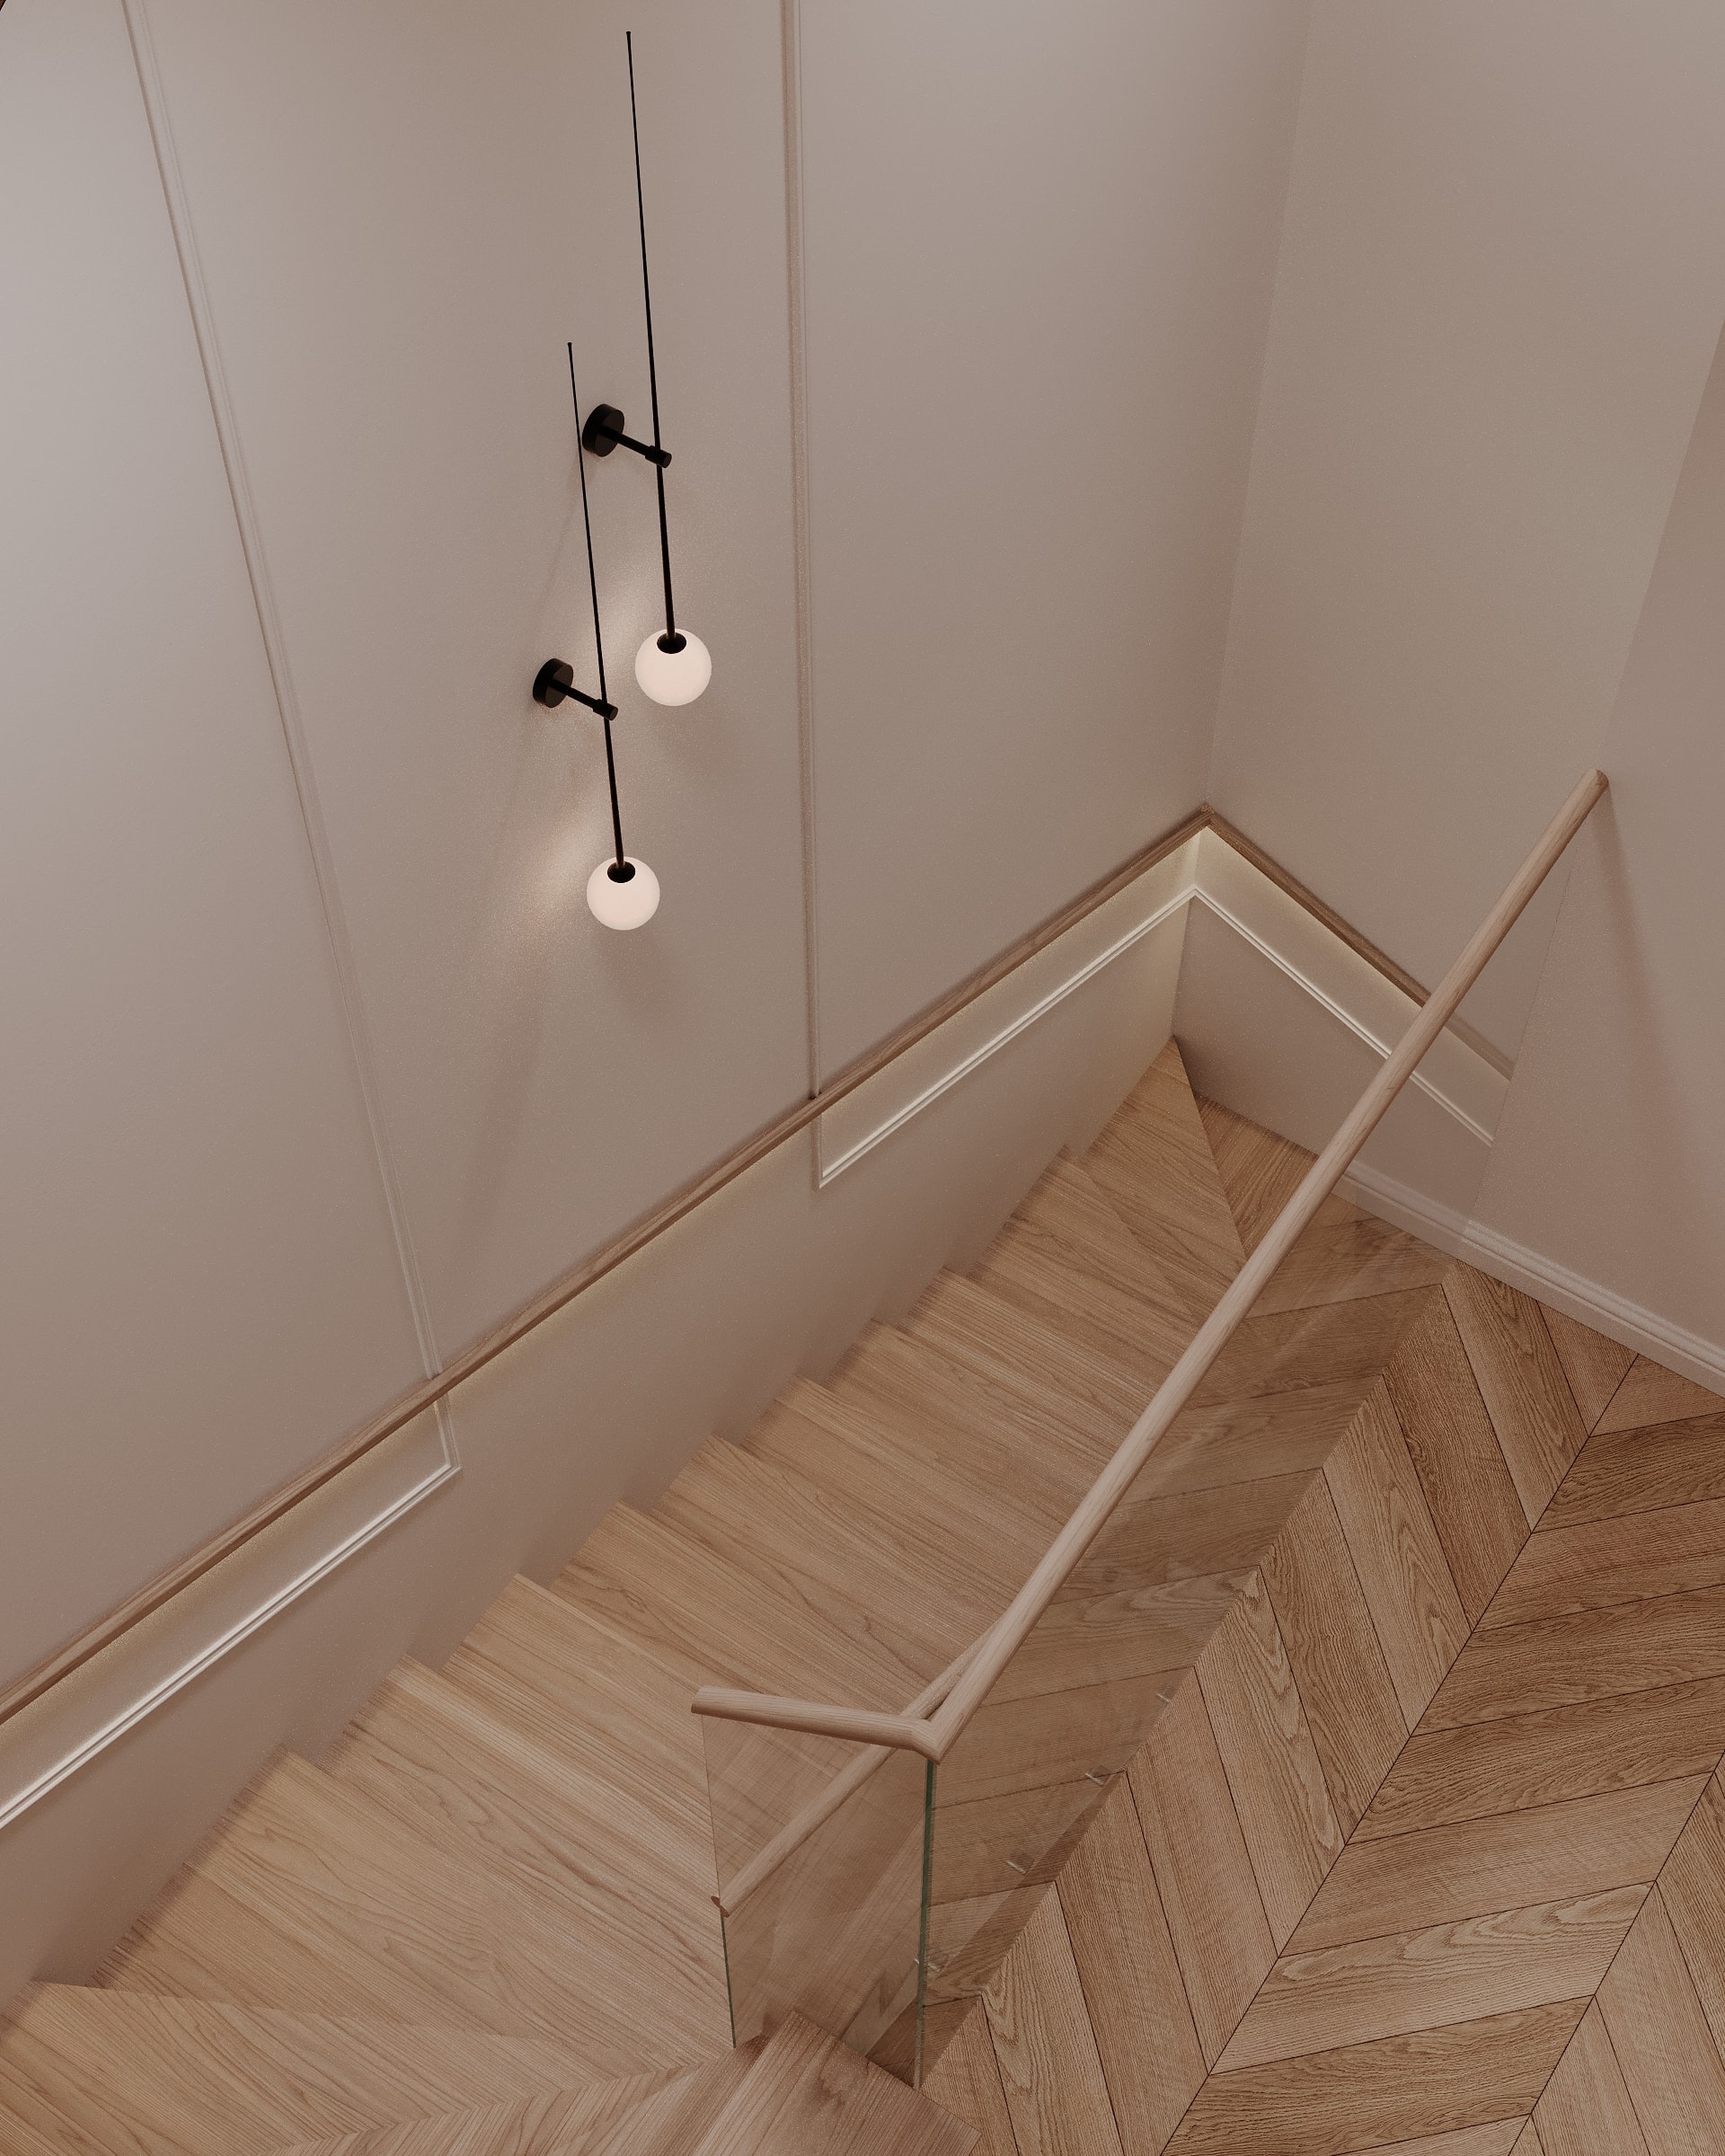
Entrance and stair — Cottage / Lviv
Entrance and stair© ARDOME Design
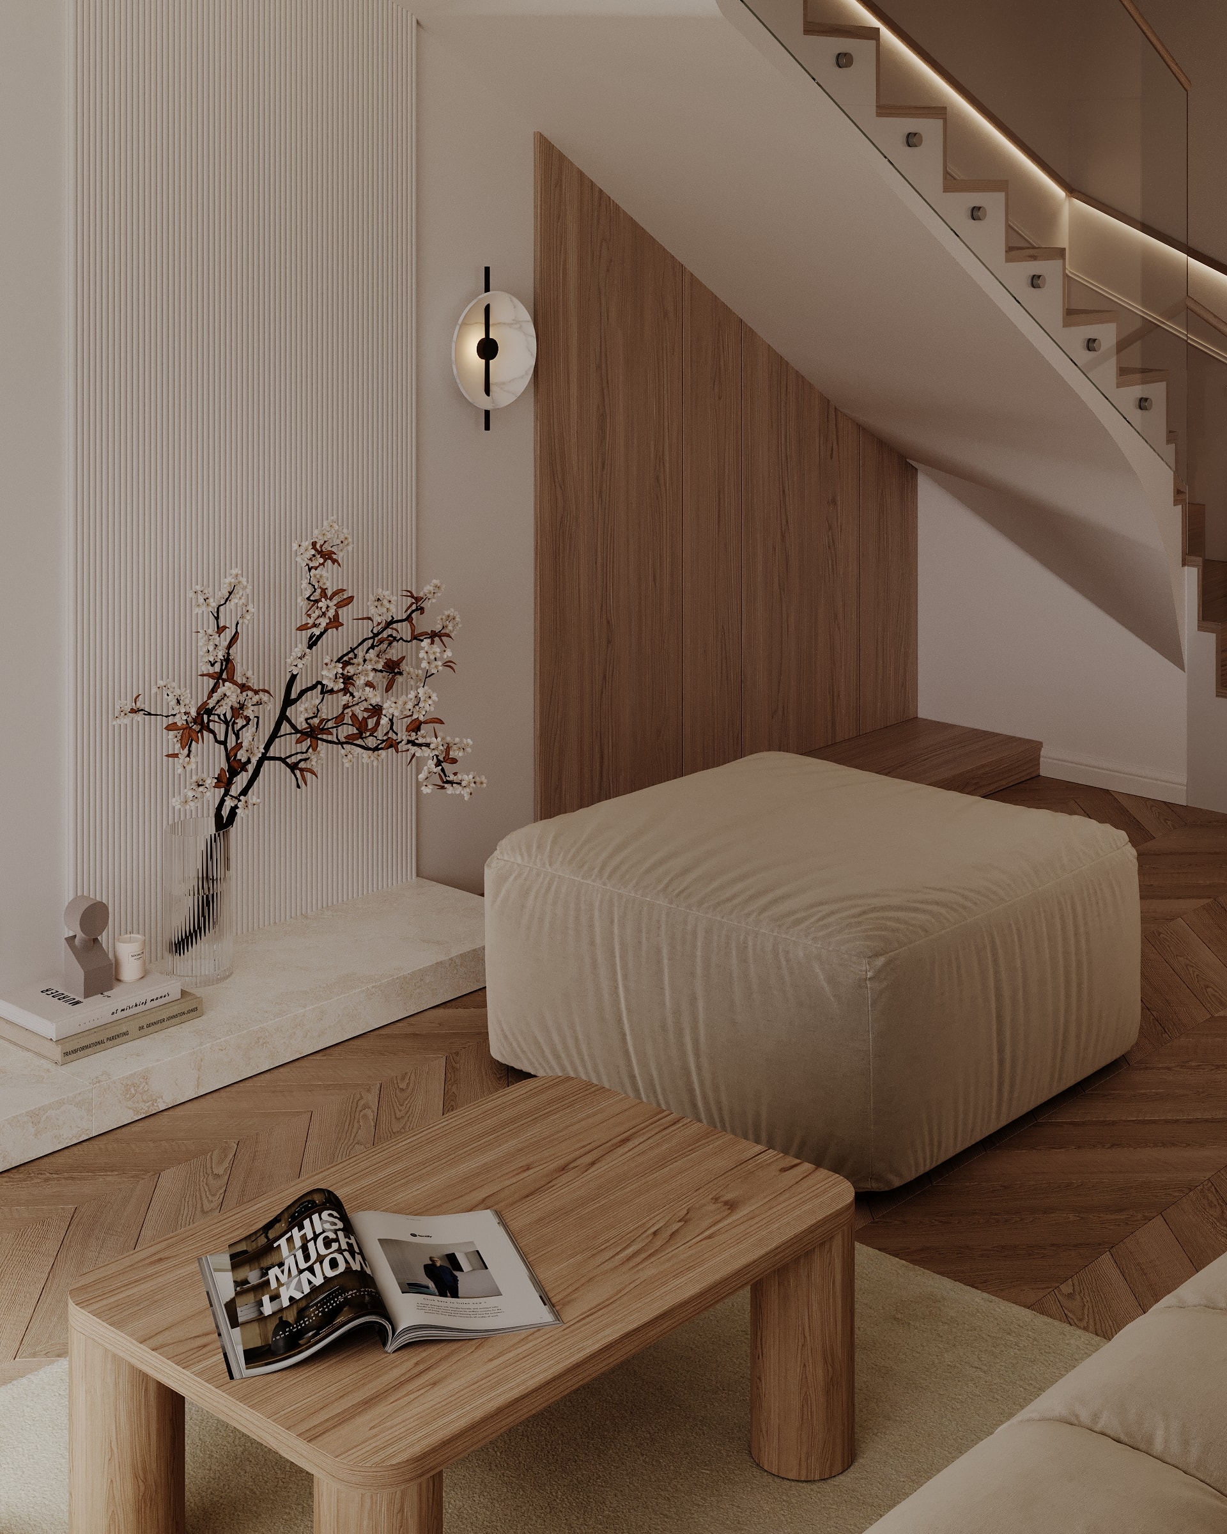
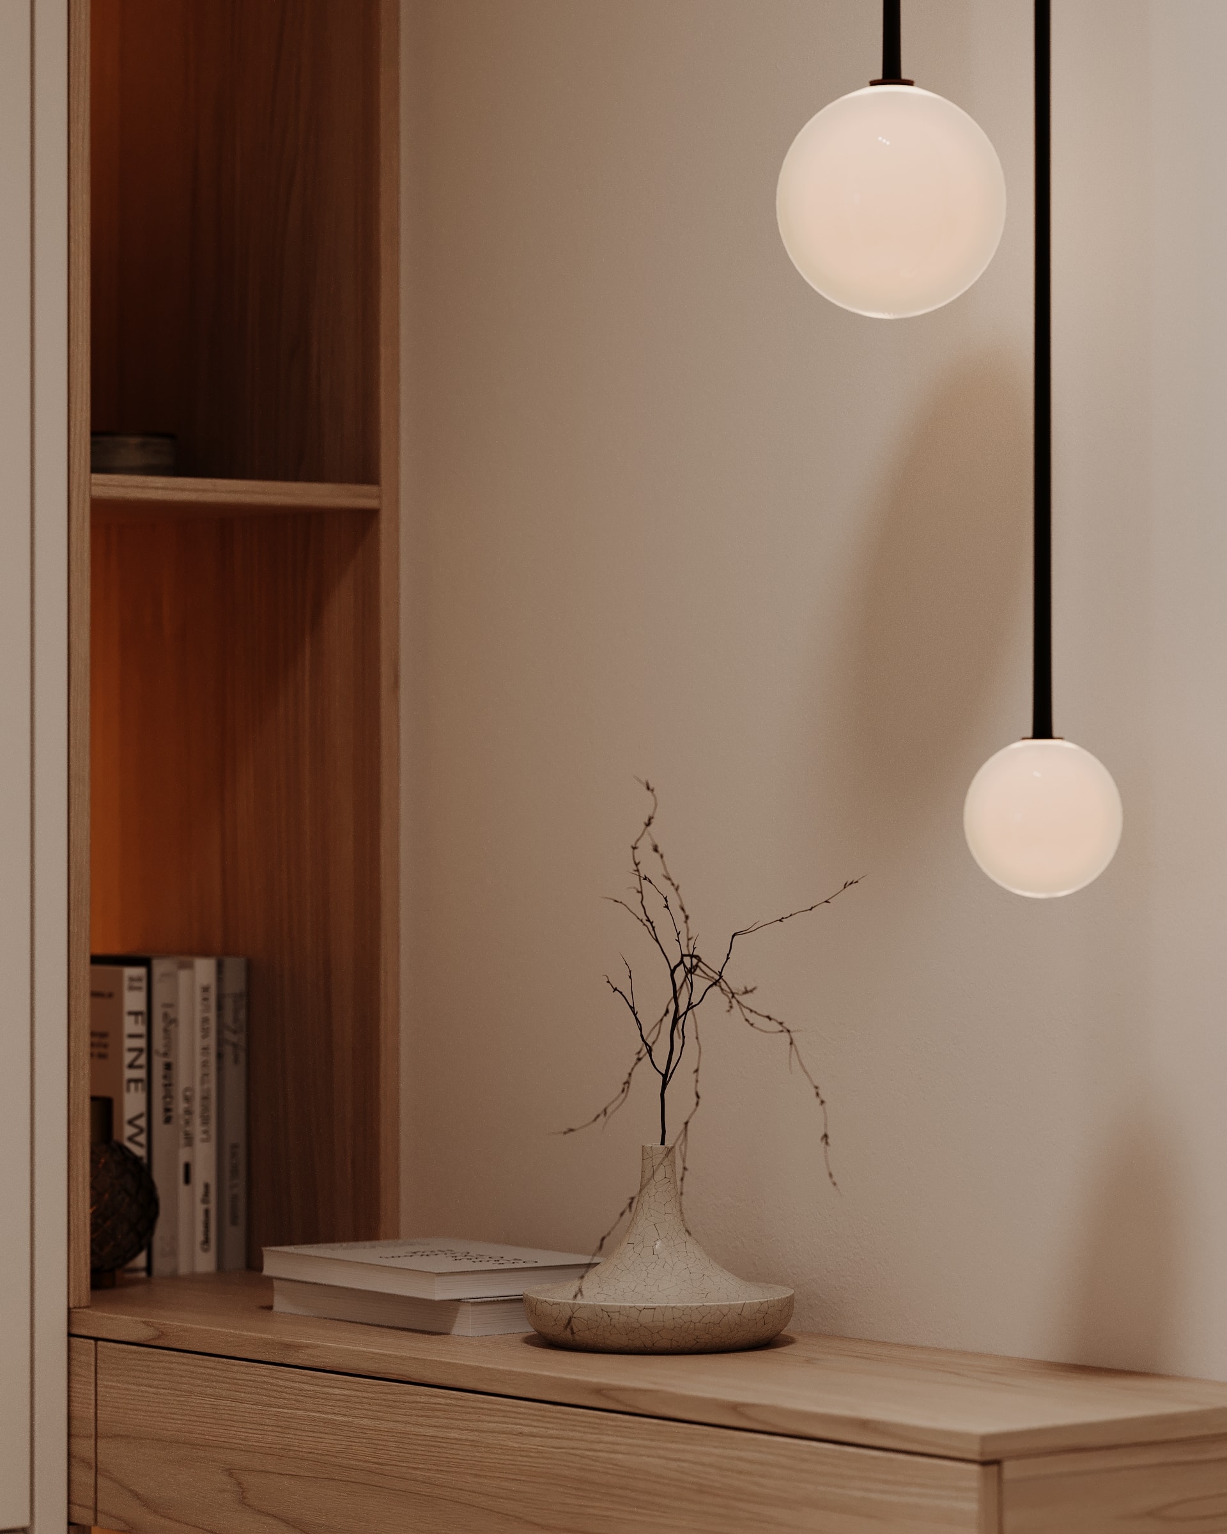
Entrance detail and vase composition — Cottage / Lviv
Entrance detail and vase composition© ARDOME Design
Timber stair architecture — Cottage / Lviv
Timber stair architecture© ARDOME Design
Soft living-room sofa — Cottage / Lviv
Soft living-room sofa© ARDOME Design
Stair, table and upholstery — Cottage / Lviv
Stair, table and upholstery© ARDOME Design
Sofa texture and coffee table — Cottage / Lviv
Sofa texture and coffee table© ARDOME Design
Kitchen fronts and warm timber — Cottage / Lviv
Kitchen fronts and warm timber© ARDOME Design
Dining area beside the windows — Cottage / Lviv
Dining area beside the windows© ARDOME Design
Dining detail and sculptural lighting — Cottage / Lviv
Dining detail and sculptural lighting© ARDOME Design
Bedroom with a rounded mirror — Cottage / Lviv
Bedroom with a rounded mirror© ARDOME Design
Bedside detail and light — Cottage / Lviv
Bedside detail and light© ARDOME Design
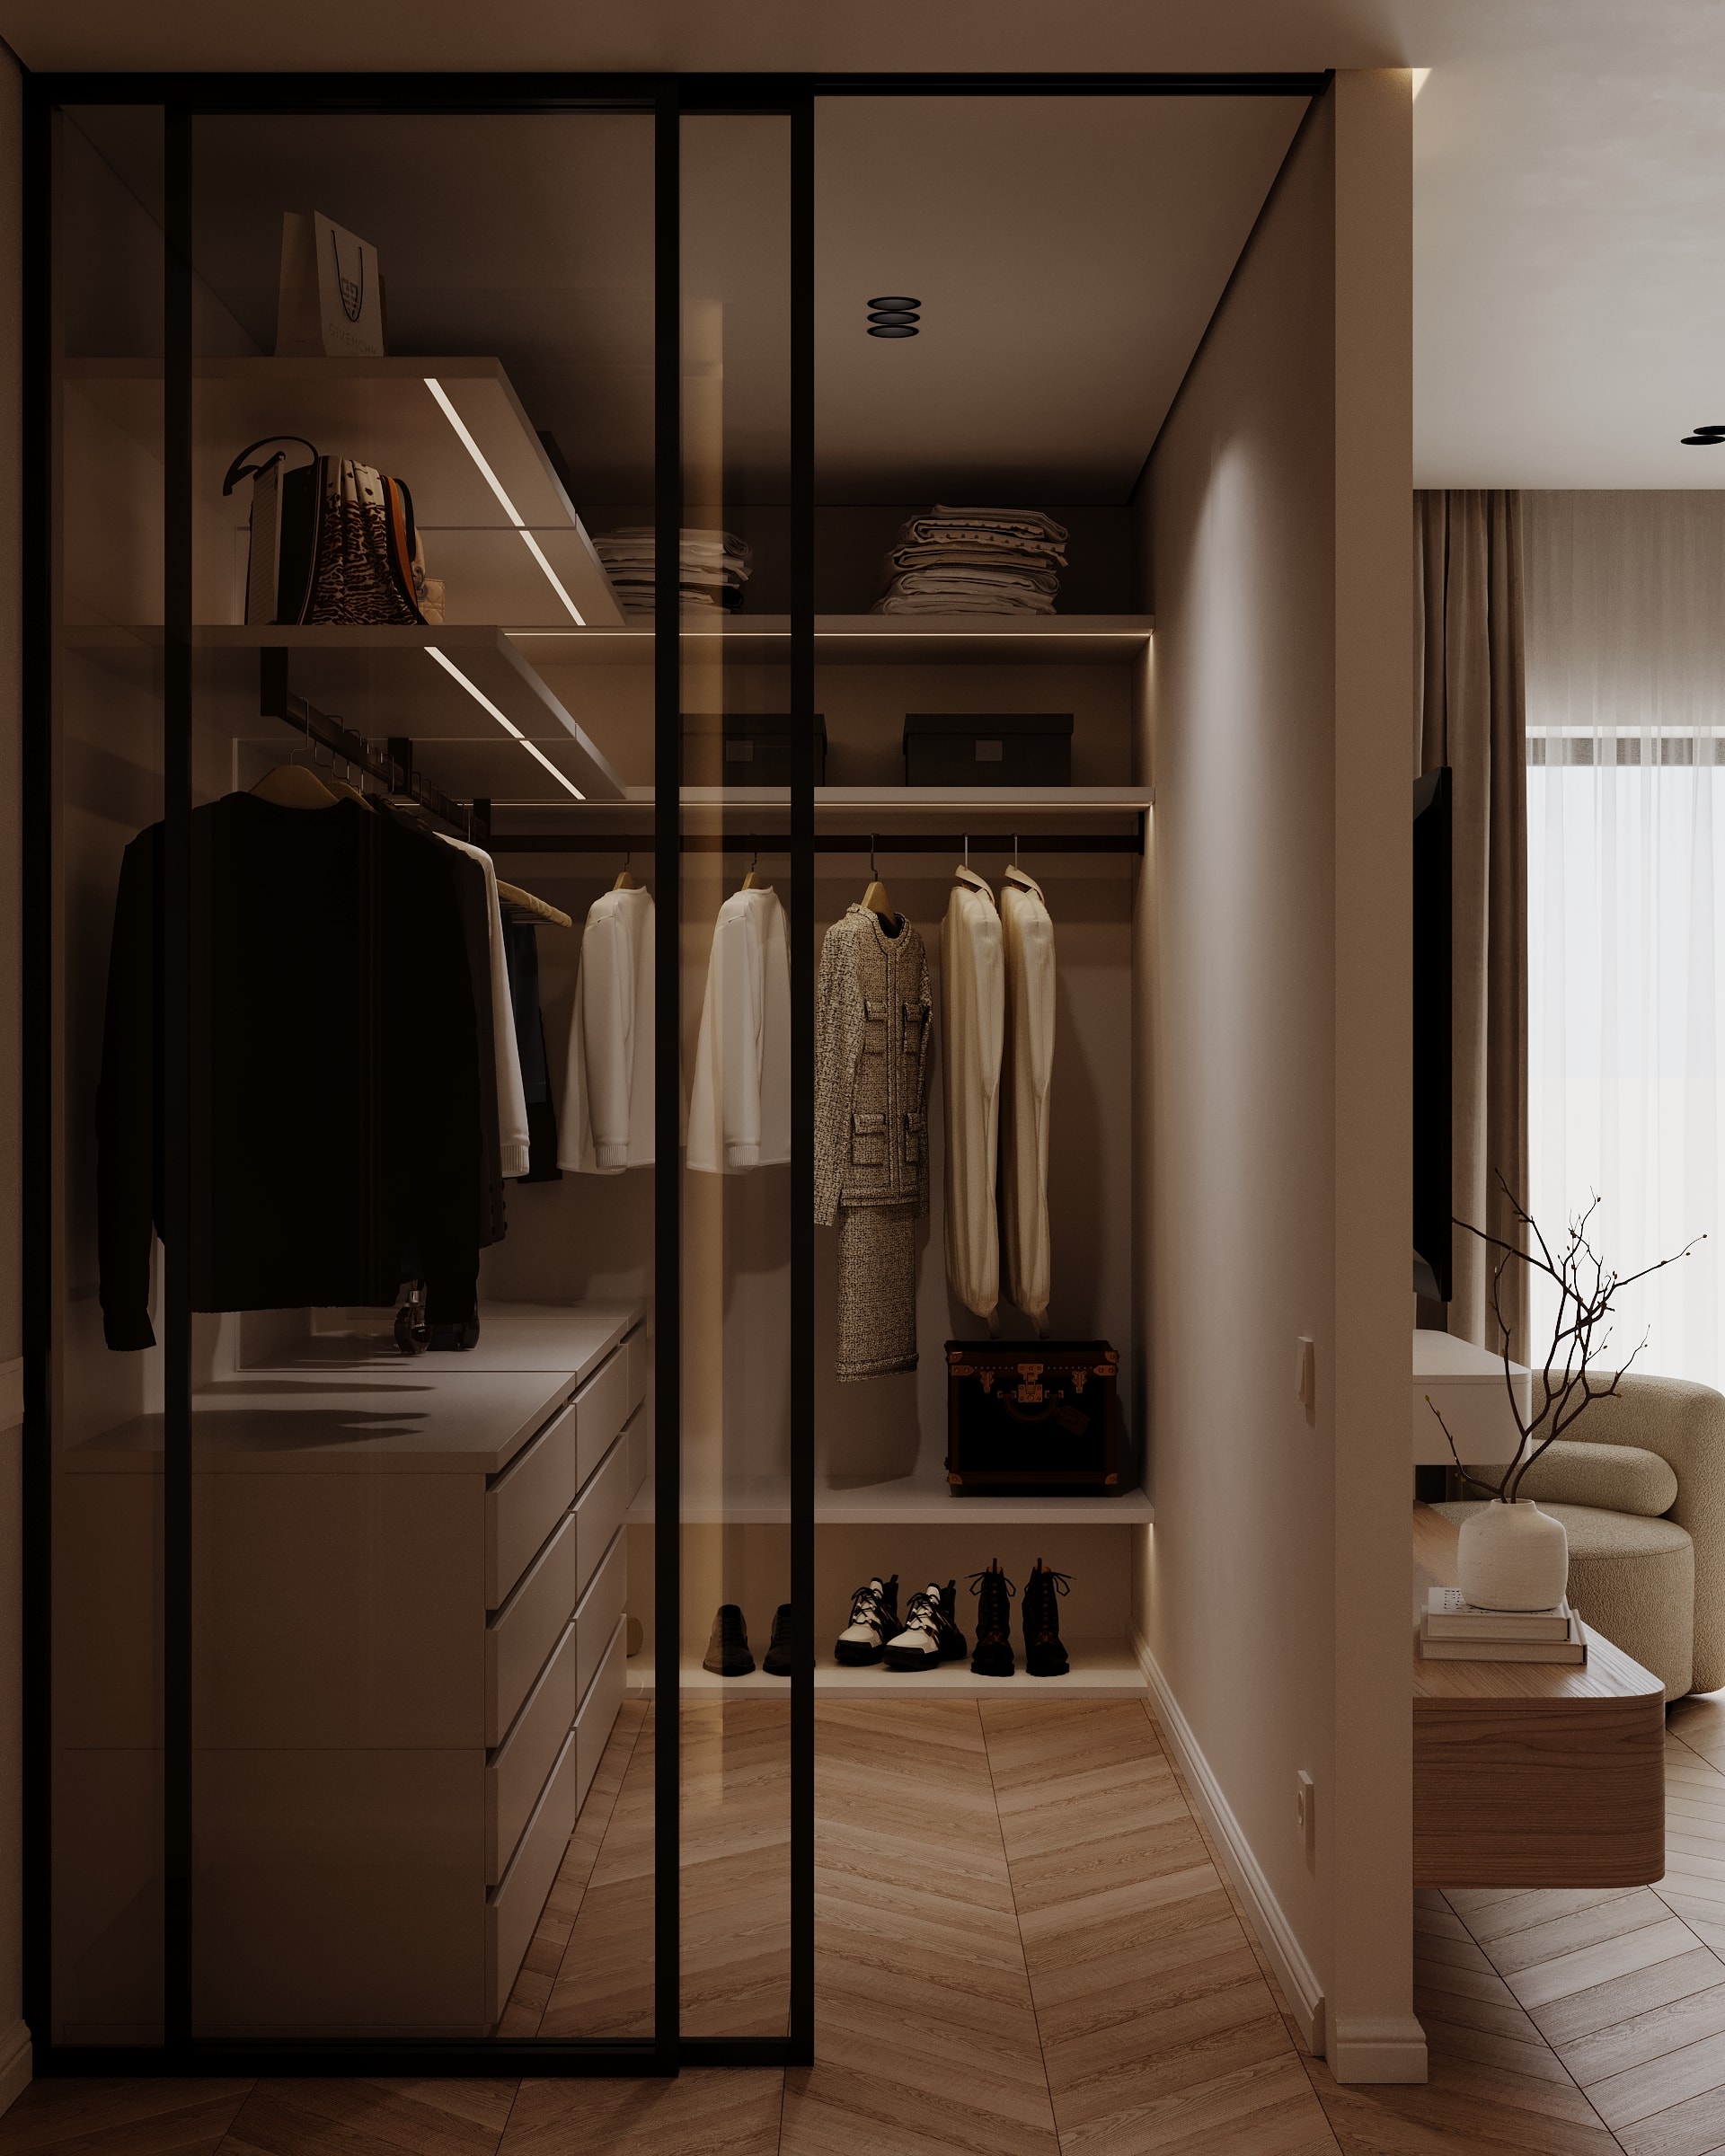
Wardrobe behind glass doors — Cottage / Lviv
Wardrobe behind glass doors© ARDOME Design
Wardrobe and drawer storage — Cottage / Lviv
Wardrobe and drawer storage© ARDOME Design
Double basin and mirror — Cottage / Lviv
Double basin and mirror© ARDOME Design
Shower with stone surfaces — Cottage / Lviv
Shower with stone surfaces© ARDOME Design
Bathroom, sanitaryware and timber — Cottage / Lviv
Bathroom, sanitaryware and timber© ARDOME Design

Everyday spaces

The laundry, pantry, and children’s rooms close the story. Open shelves and workspaces appear alongside storage fronts.
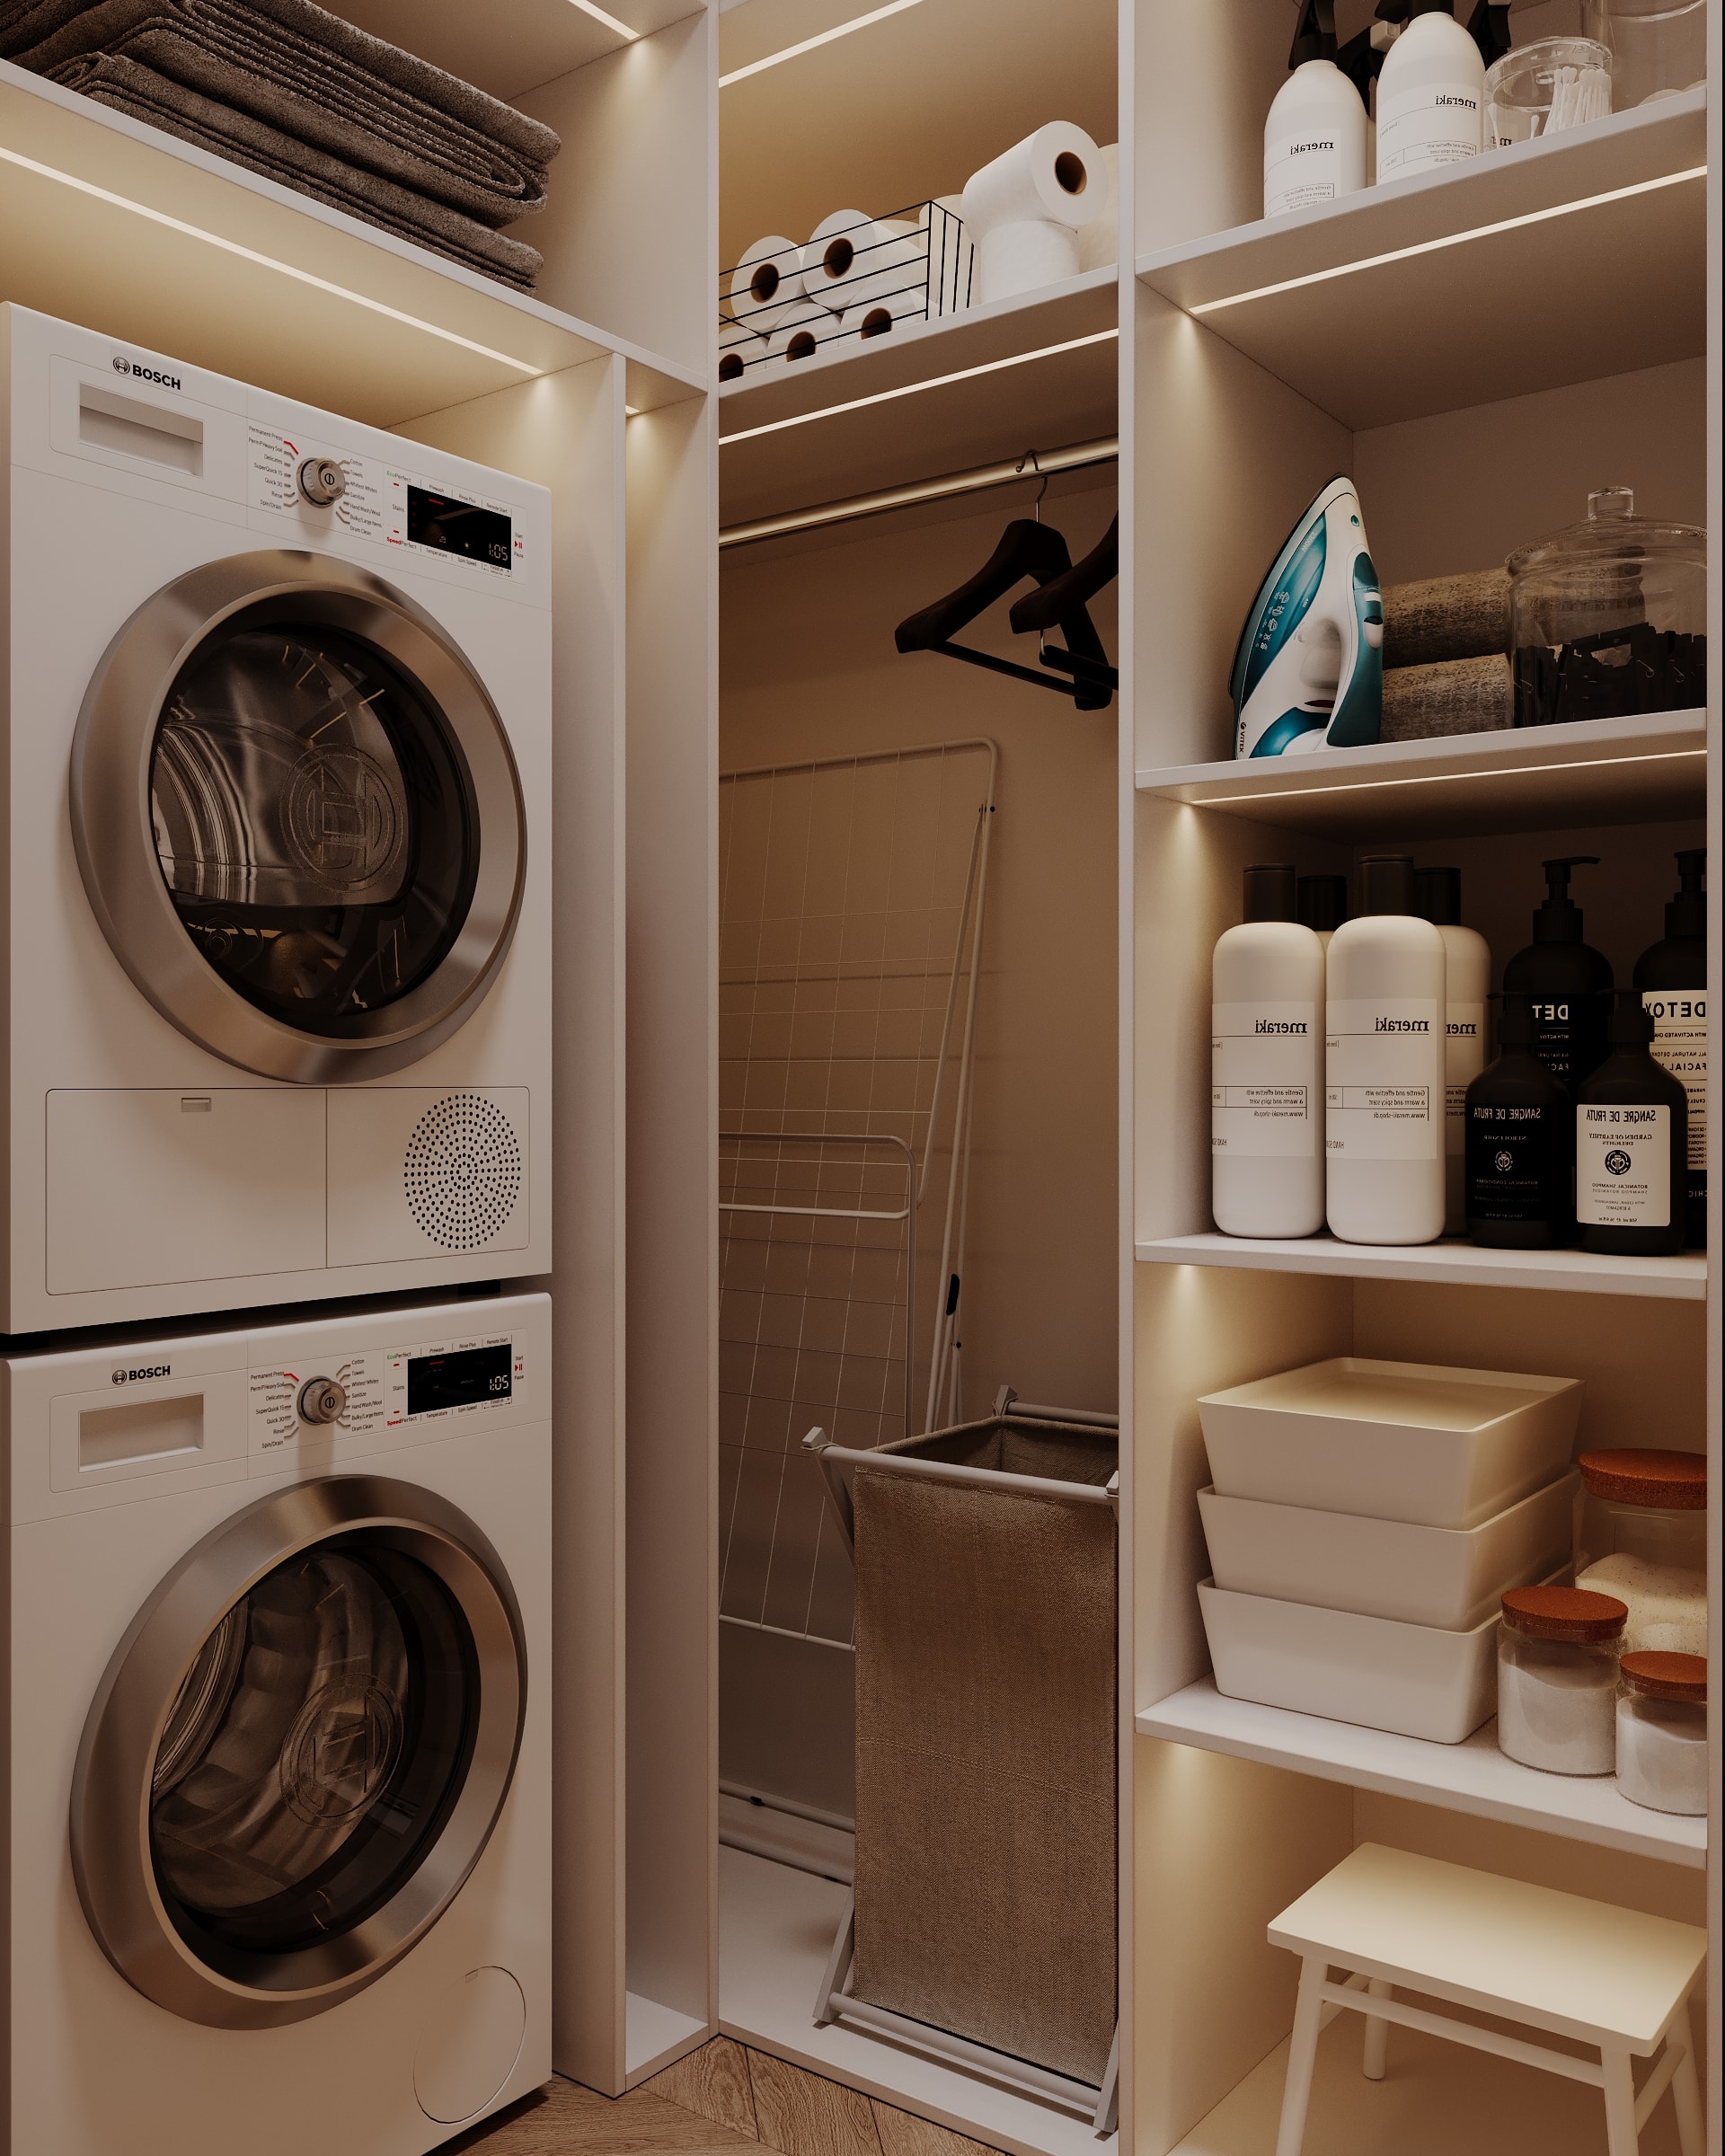
Laundry joinery — Cottage / Lviv
Laundry joinery© ARDOME Design
Pantry with open storage — Cottage / Lviv
Pantry with open storage© ARDOME Design
Child’s room desk — Cottage / Lviv
Child’s room desk© ARDOME Design
Child’s room storage — Cottage / Lviv
Child’s room storage© ARDOME Design
Second child’s room, shelving and desk — Cottage / Lviv
Second child’s room, shelving and desk© ARDOME Design

Let’s discuss your space.

Start a conversation ↗

Website analytics

With your consent, Google Analytics helps us understand how visitors use the website. Analytics cookies are optional; the whole website works without them. Privacy ↗