ARDOME Interior Design
UK
← All projects

Visualisation
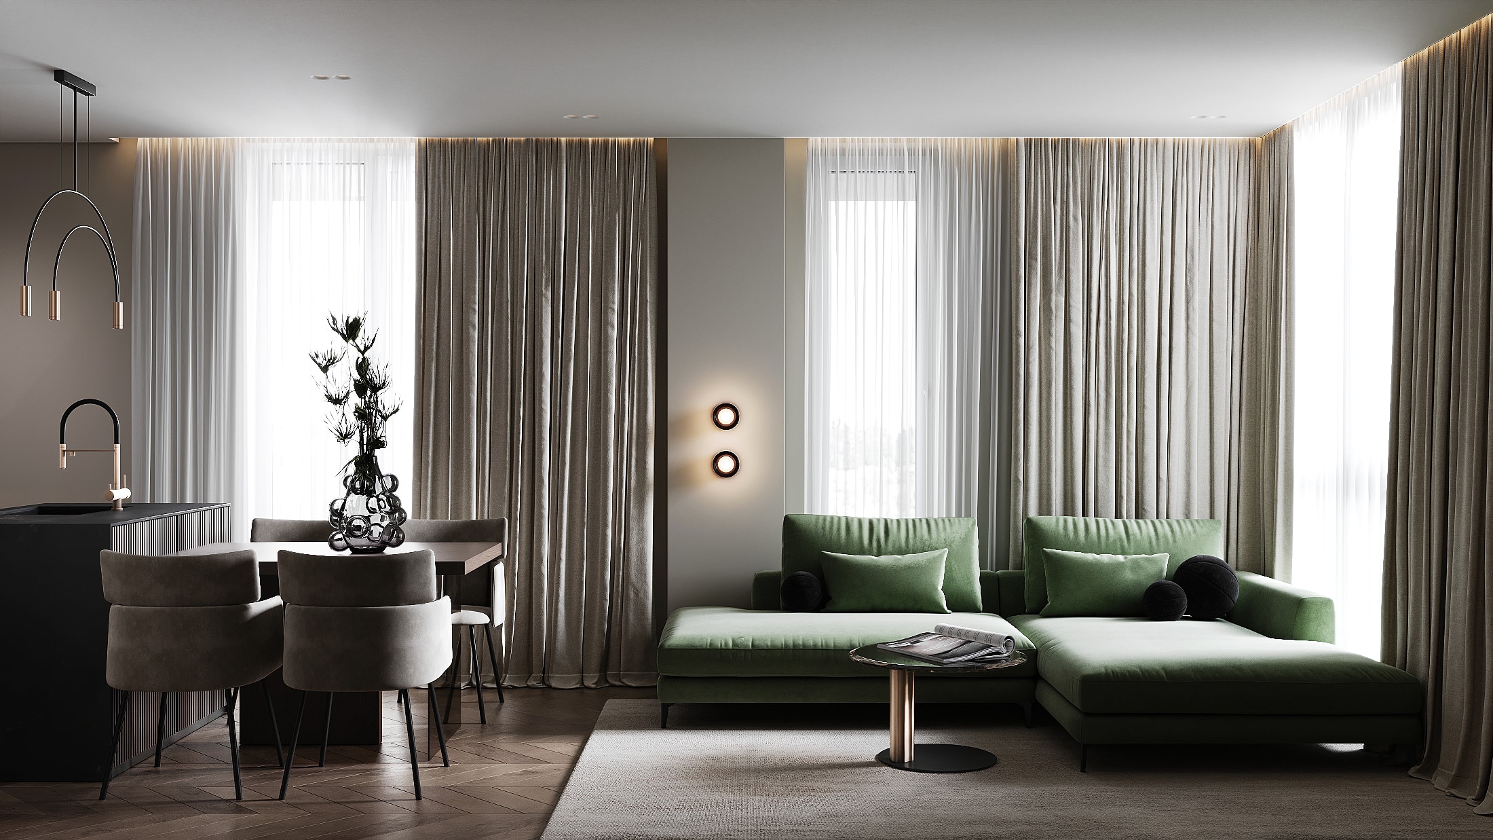
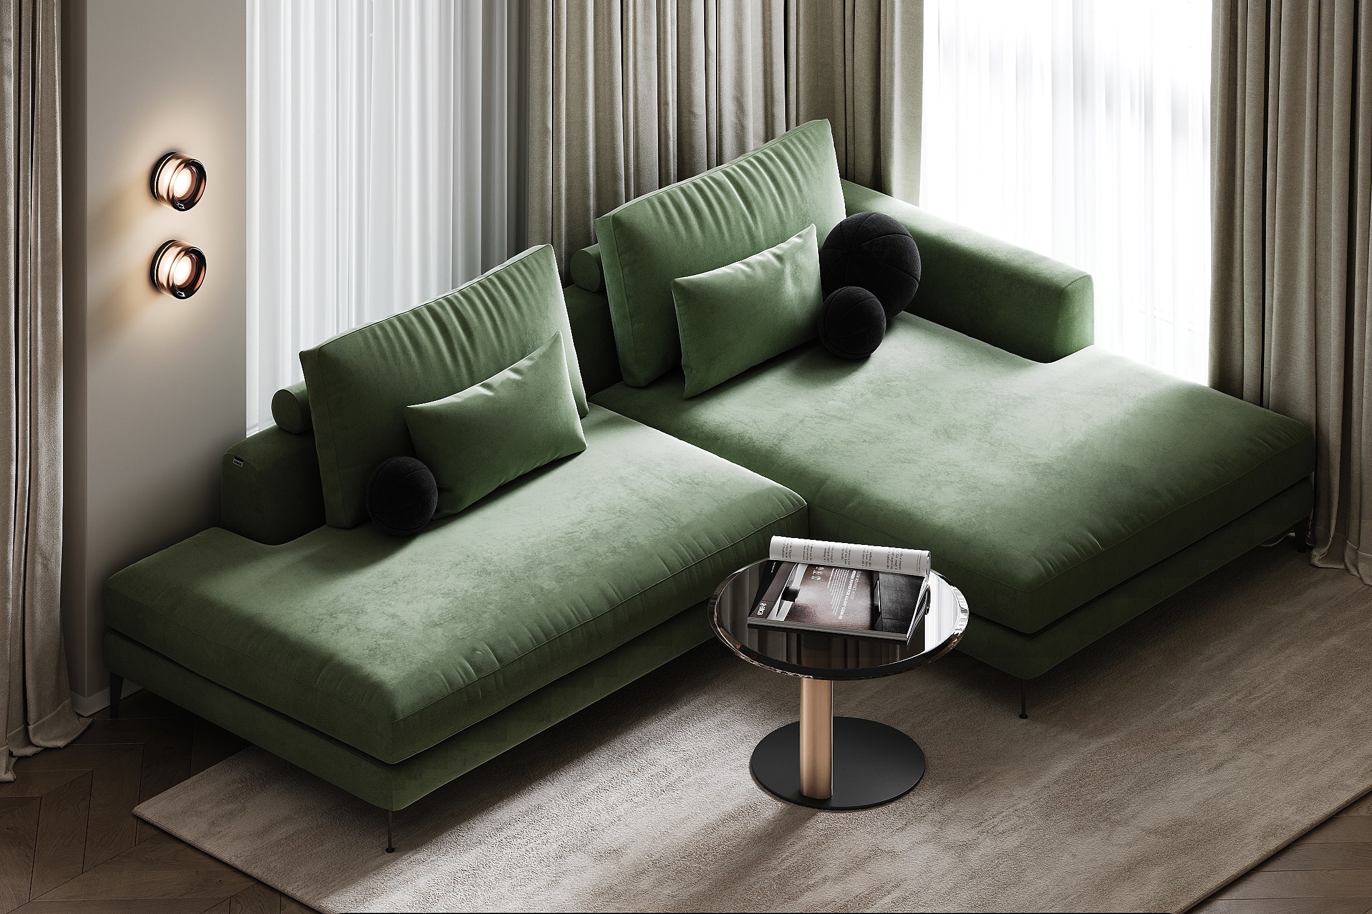
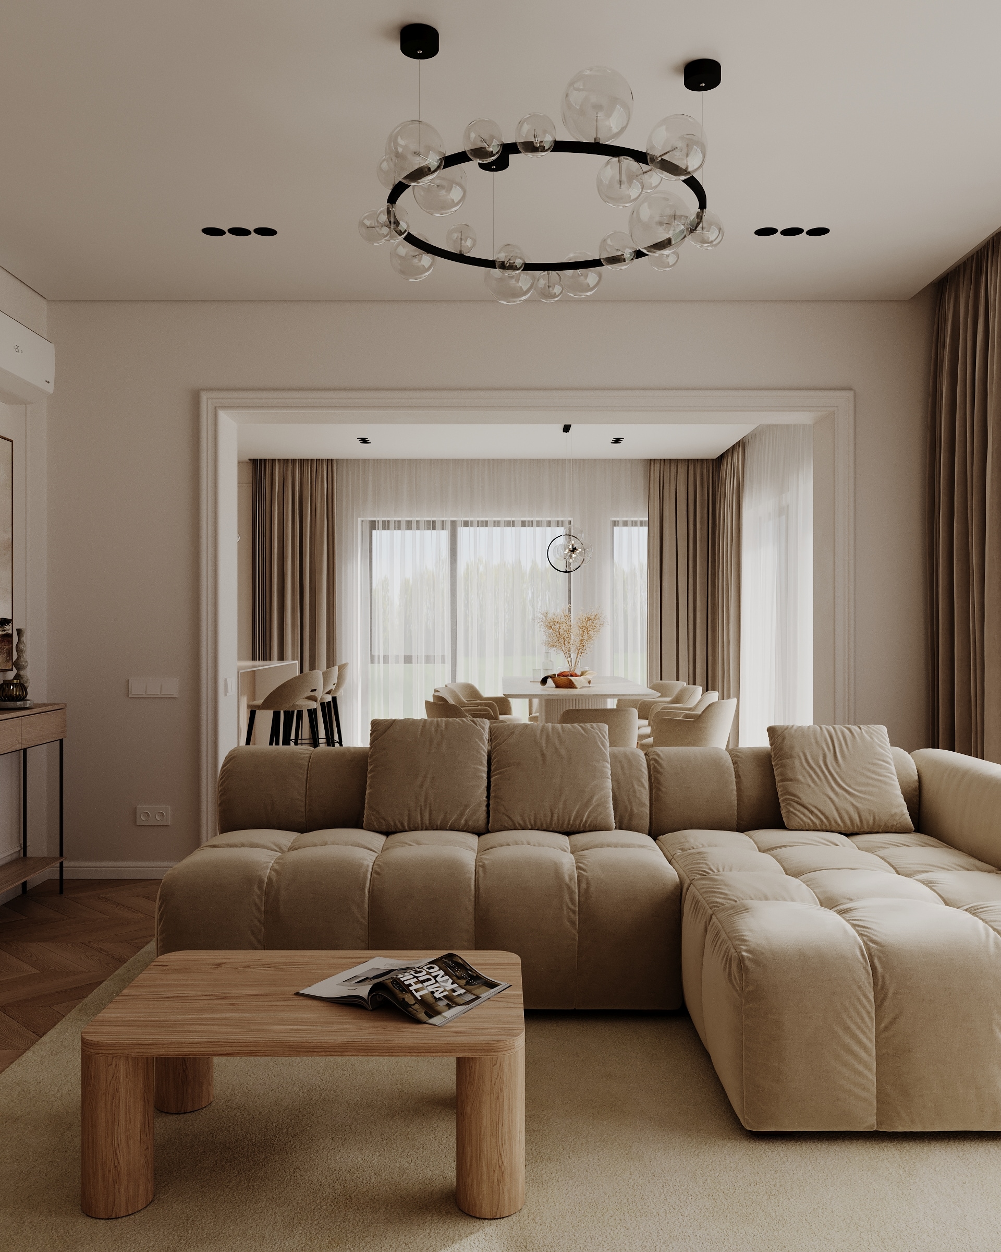
Living room with a green sofa — Residence 37

Image 01 / 06

Residence 37

Typology
Residential
Media status
Visualisation
Location
Truskavets, Ukraine
Area
129.5 m²
Design and media
ARDOME Design

Material depth

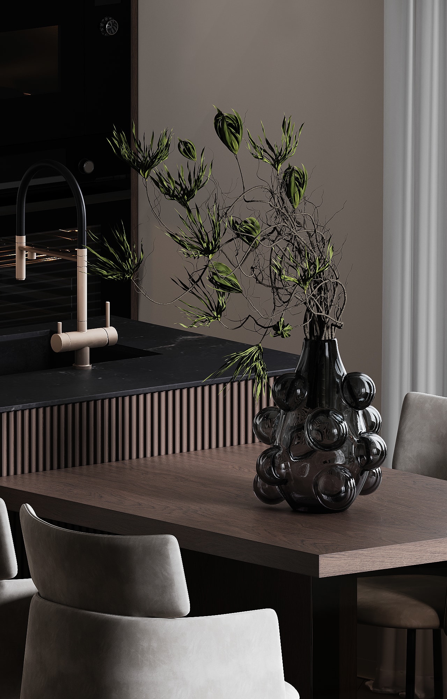
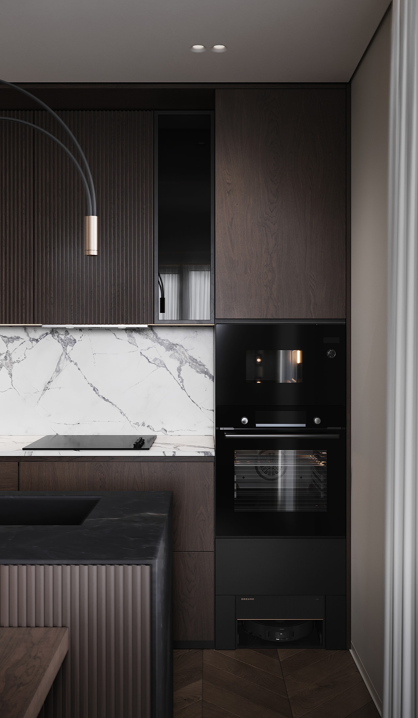
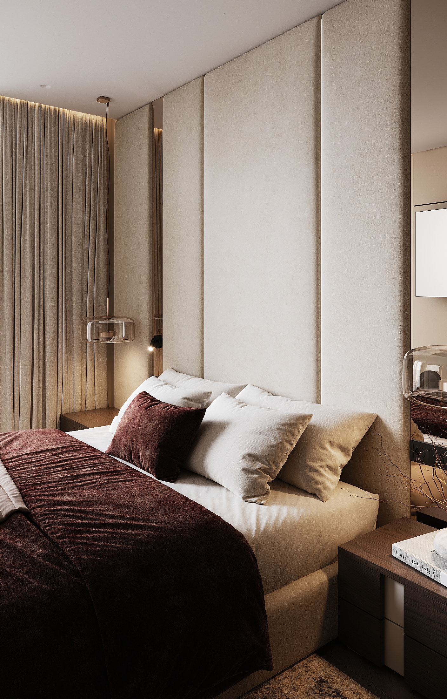
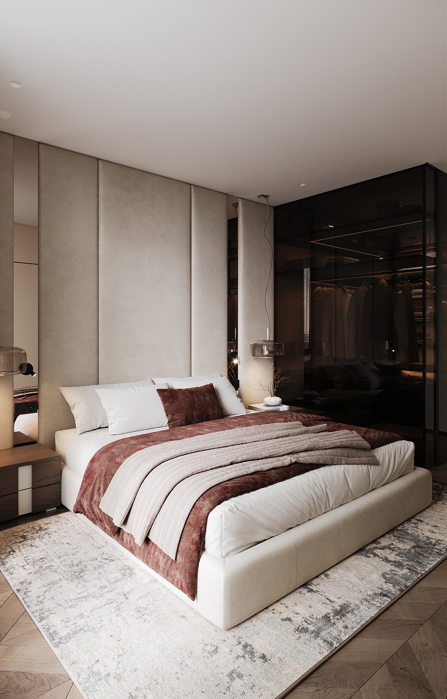
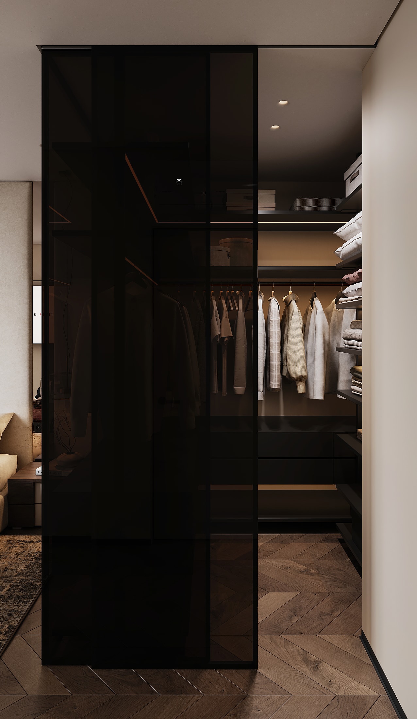
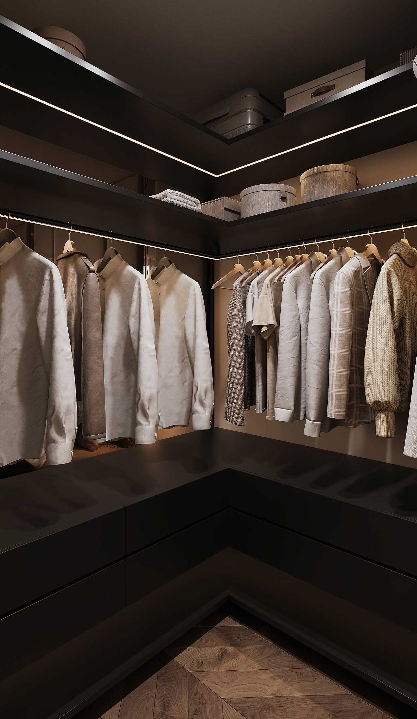
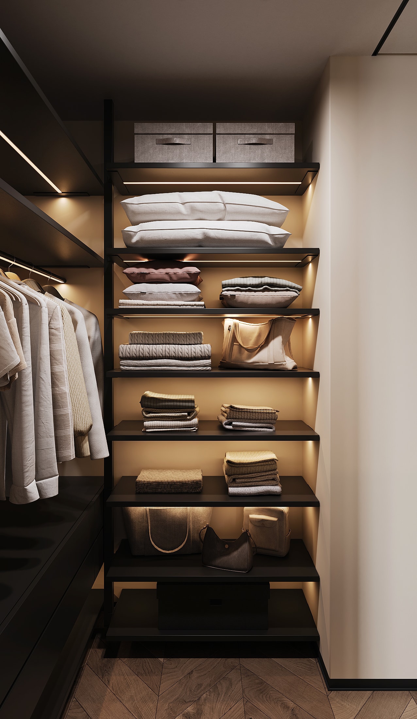
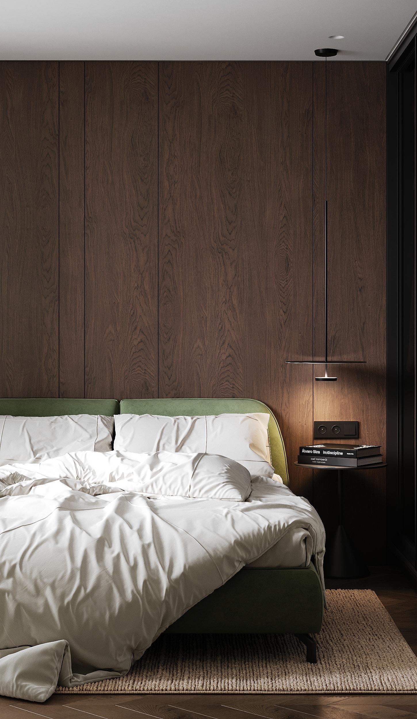
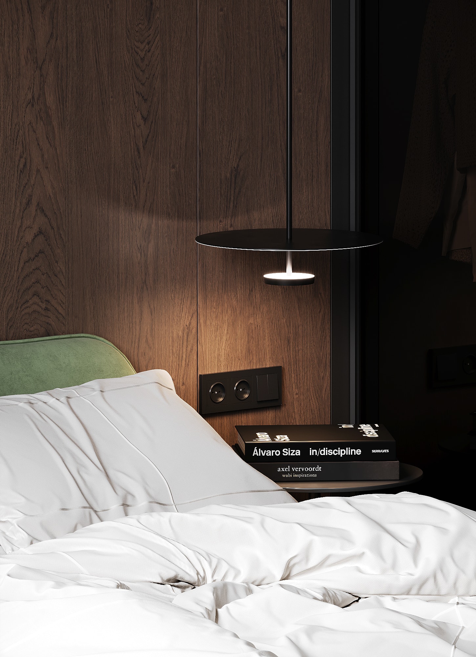
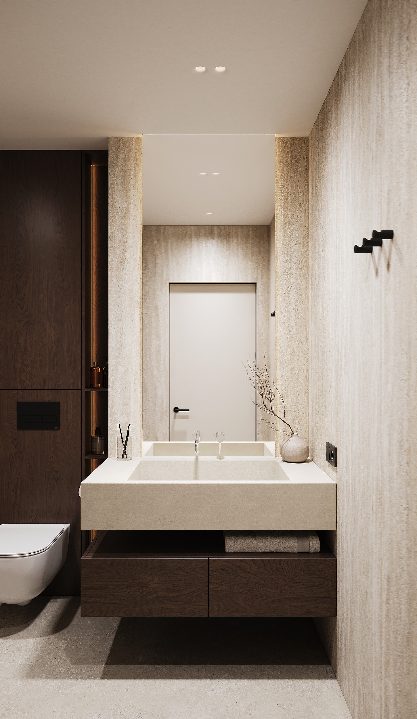
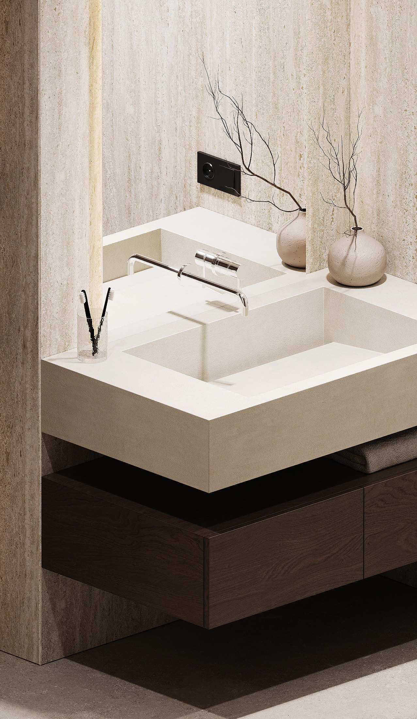
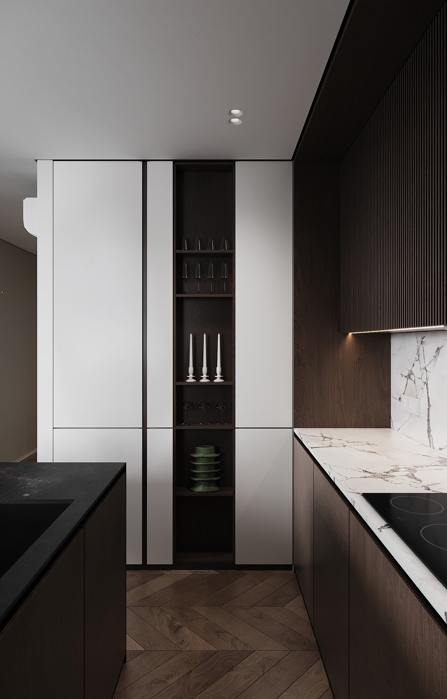
Dark joinery, stone, and green accents establish the character of Residence 37. An entrance with a green stool introduces a material theme that continues through the kitchen and dining area. An overall living-room view gives way to details of a vase, fronts, and integrated appliances. In the bedrooms the rhythm becomes quieter: soft headboards, bedside light, and timber. Separate views show wardrobe systems and storage, while the bathrooms return attention to stone surfaces. A terrace with lounge seating and a dining table completes this sequence of design visualisations.
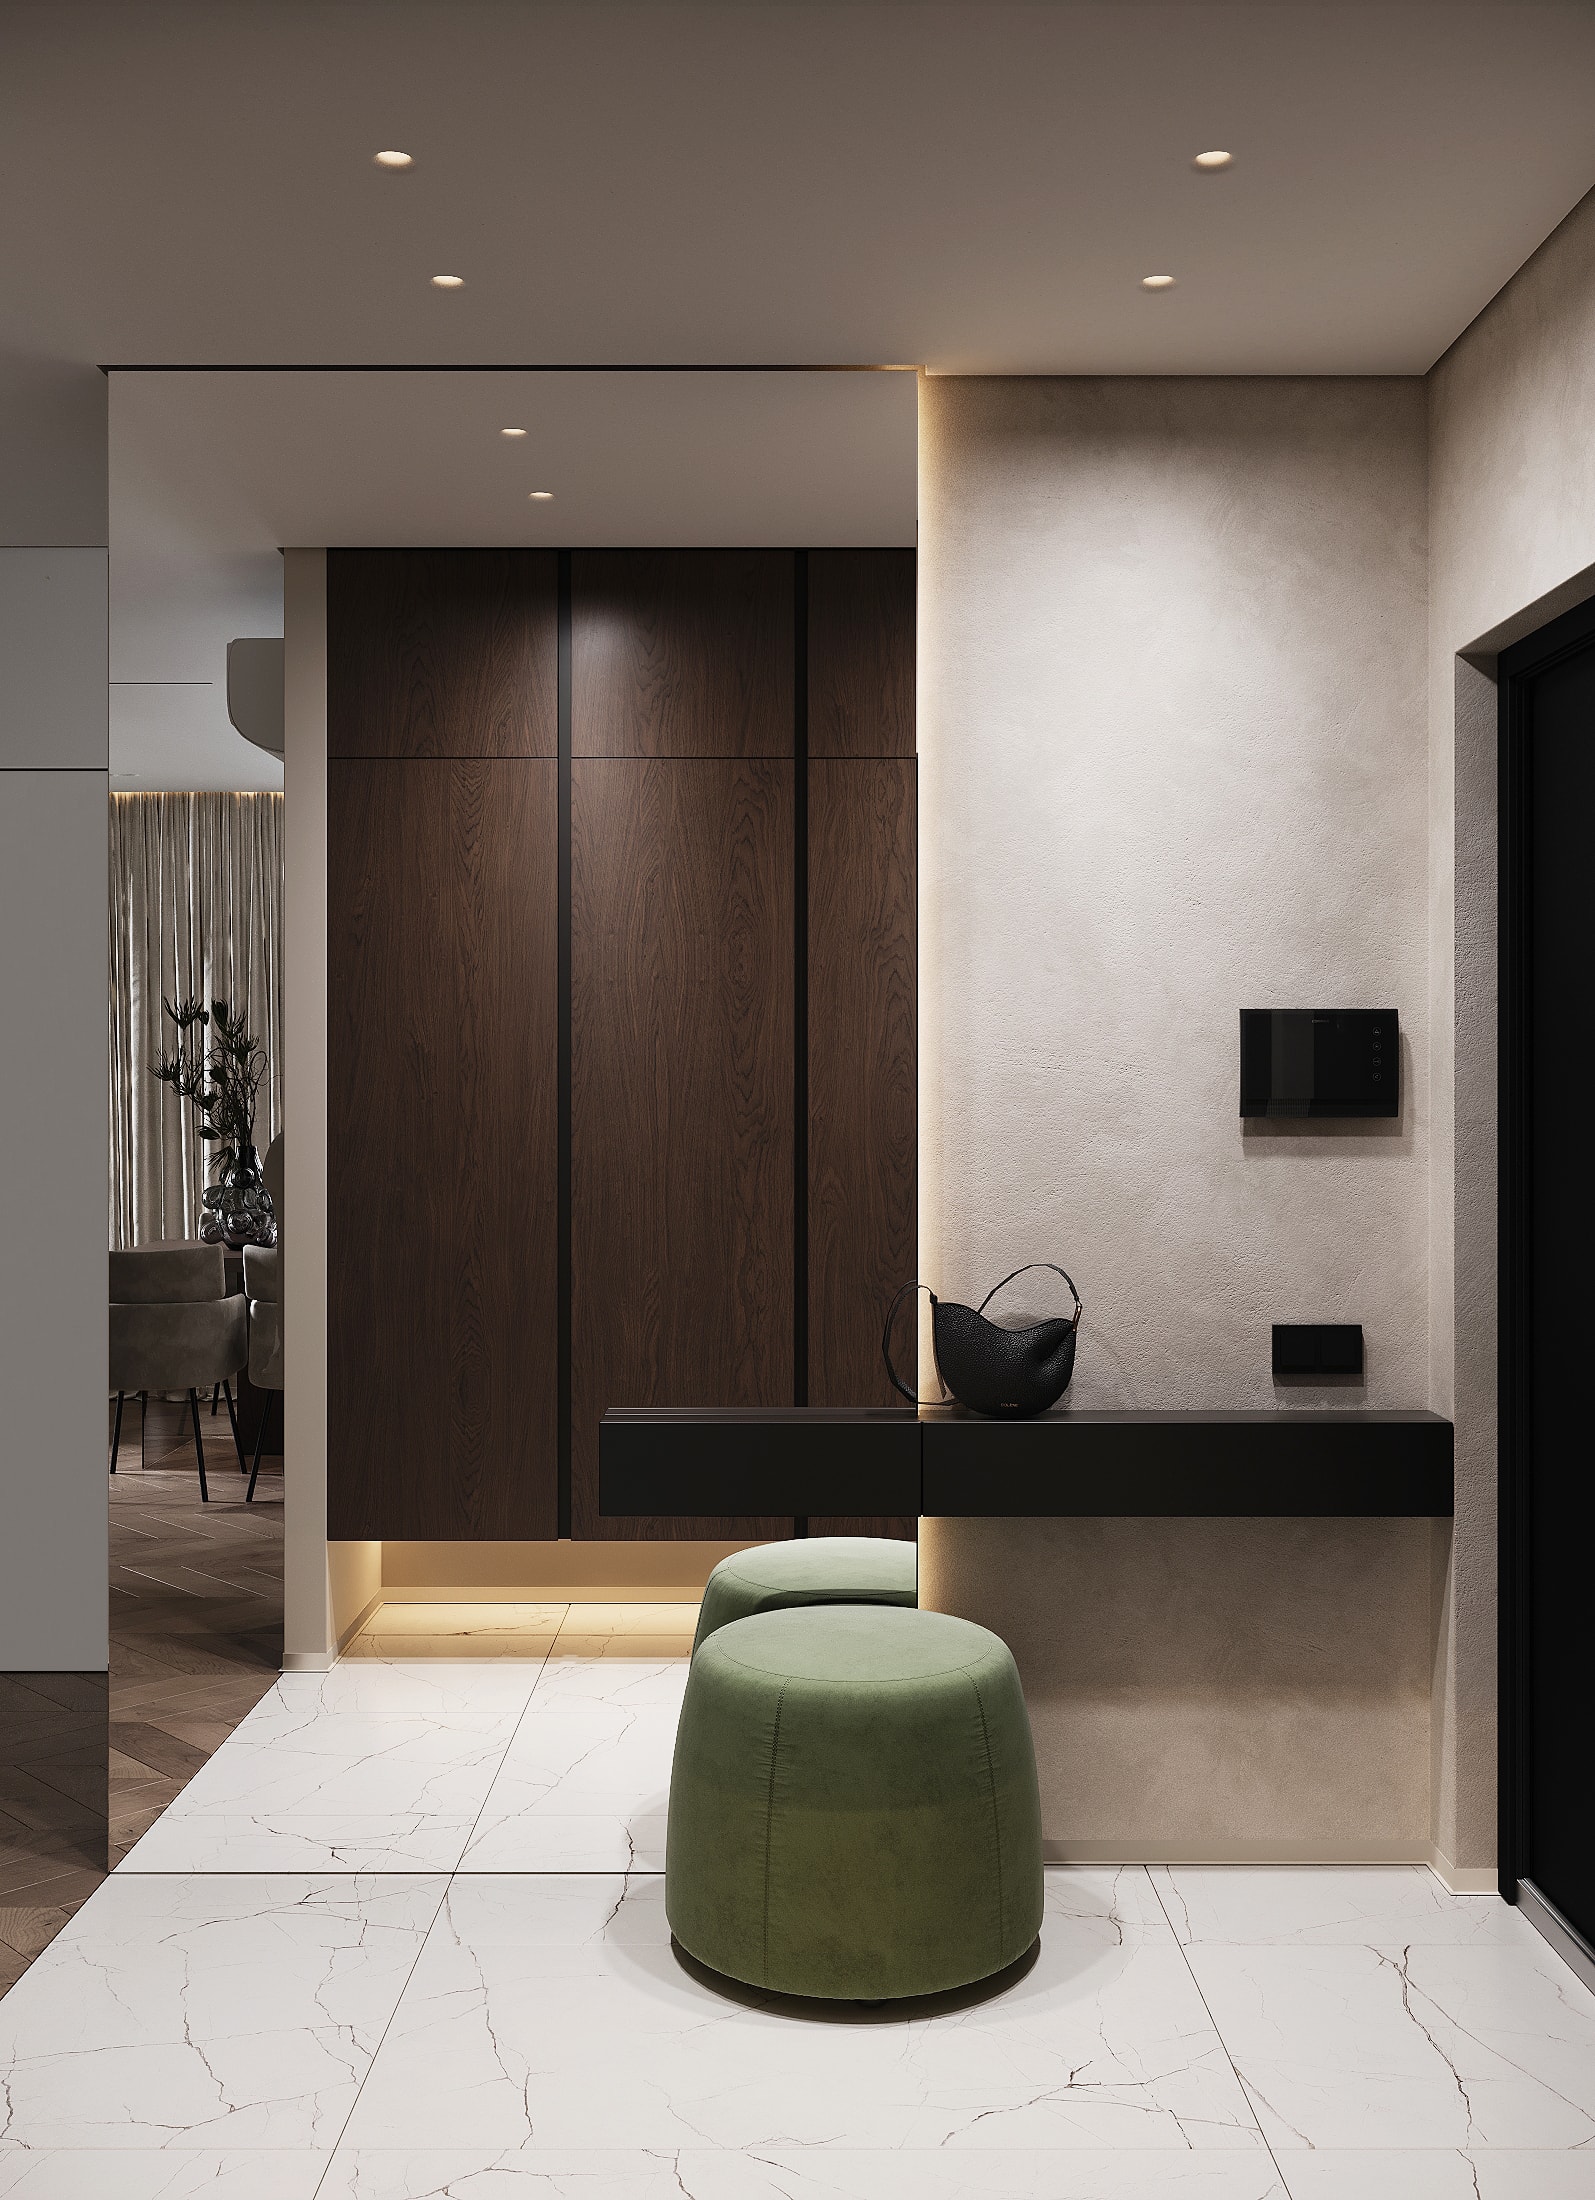
Entrance with a green stool — Residence 37
Entrance with a green stool© ARDOME Design
Kitchen joinery and stone — Residence 37
Kitchen joinery and stone© ARDOME Design
Sofa and coffee tables from above — Residence 37
Sofa and coffee tables from above© ARDOME Design
Dining detail and vase — Residence 37
Dining detail and vase© ARDOME Design
Kitchen fronts and integrated appliances — Residence 37
Kitchen fronts and integrated appliances© ARDOME Design
Soft headboard and bedside lighting — Residence 37
Soft headboard and bedside lighting© ARDOME Design
Main bedroom from another angle — Residence 37
Main bedroom from another angle© ARDOME Design
Wardrobe, mirror and dark timber — Residence 37
Wardrobe, mirror and dark timber© ARDOME Design
Open wardrobe system — Residence 37
Open wardrobe system© ARDOME Design
Linen storage — Residence 37
Linen storage© ARDOME Design
Second bedroom headboard — Residence 37
Second bedroom headboard© ARDOME Design
Bedside lamp and timber — Residence 37
Bedside lamp and timber© ARDOME Design
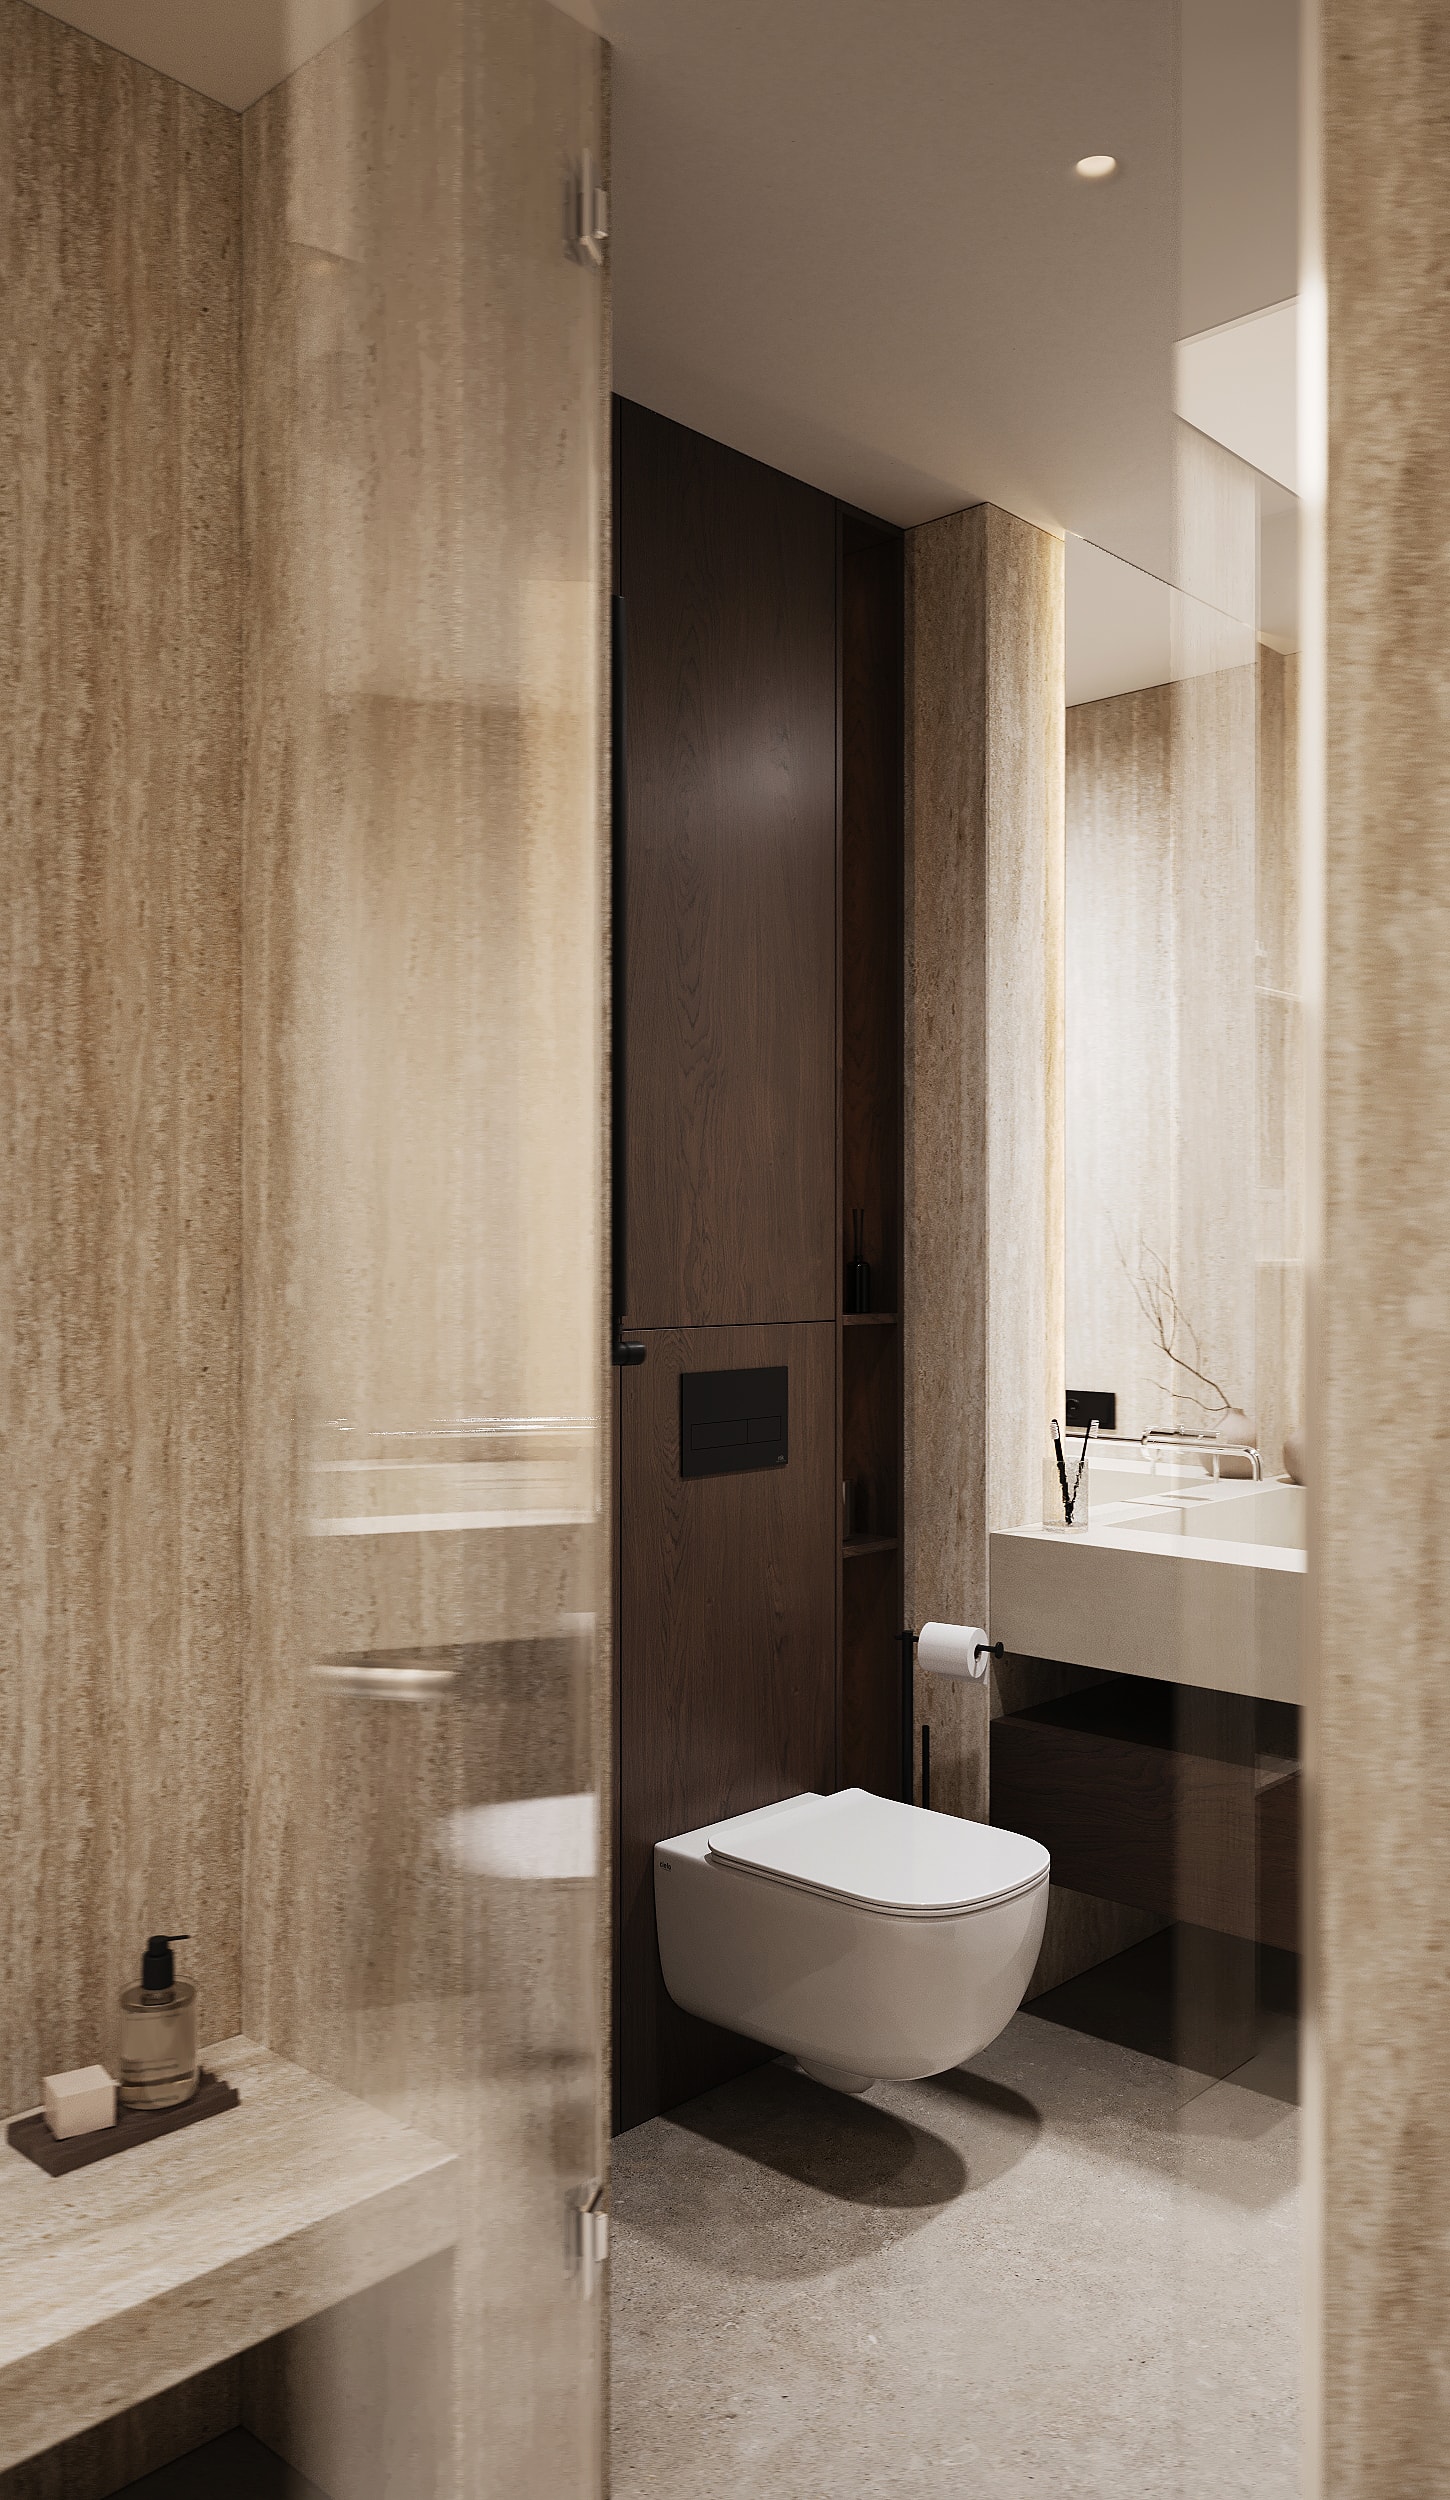
Bathroom, mirror and timber — Residence 37
Bathroom, mirror and timber© ARDOME Design
Stone washbasin — Residence 37
Stone washbasin© ARDOME Design
Bathroom and spatial boundaries — Residence 37
Bathroom and spatial boundaries© ARDOME Design

The terrace room

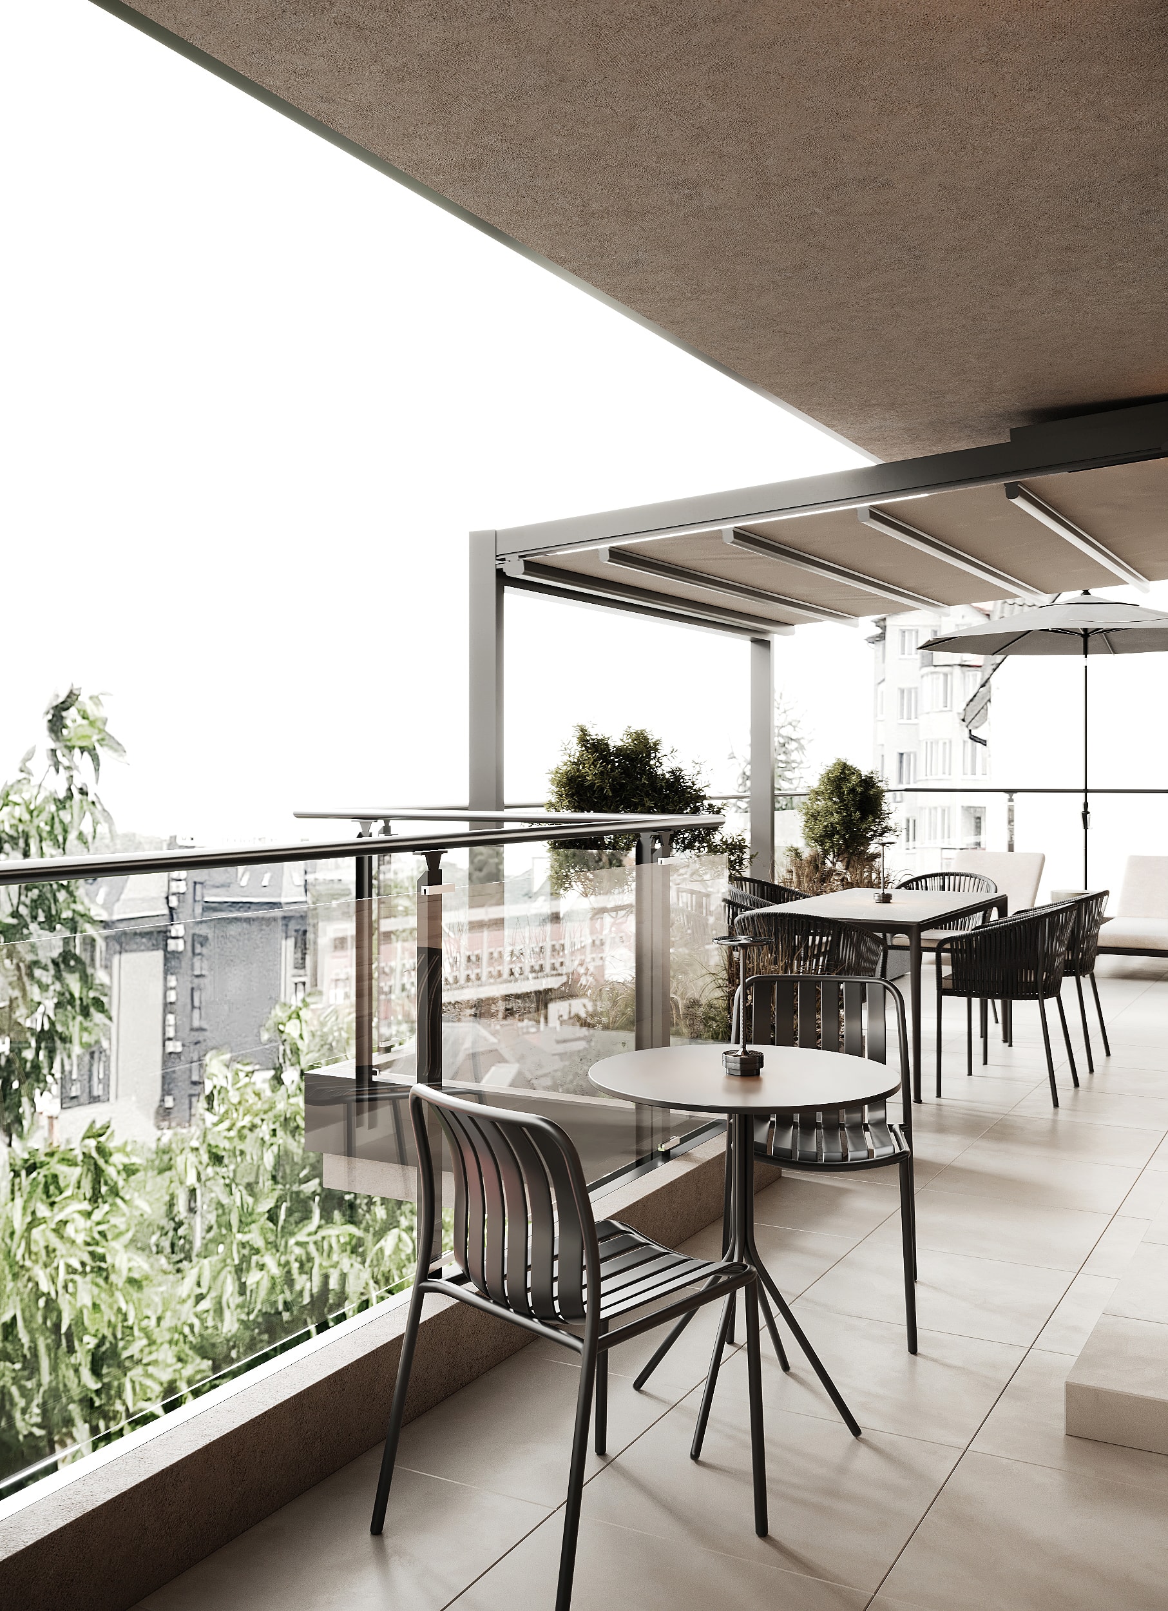
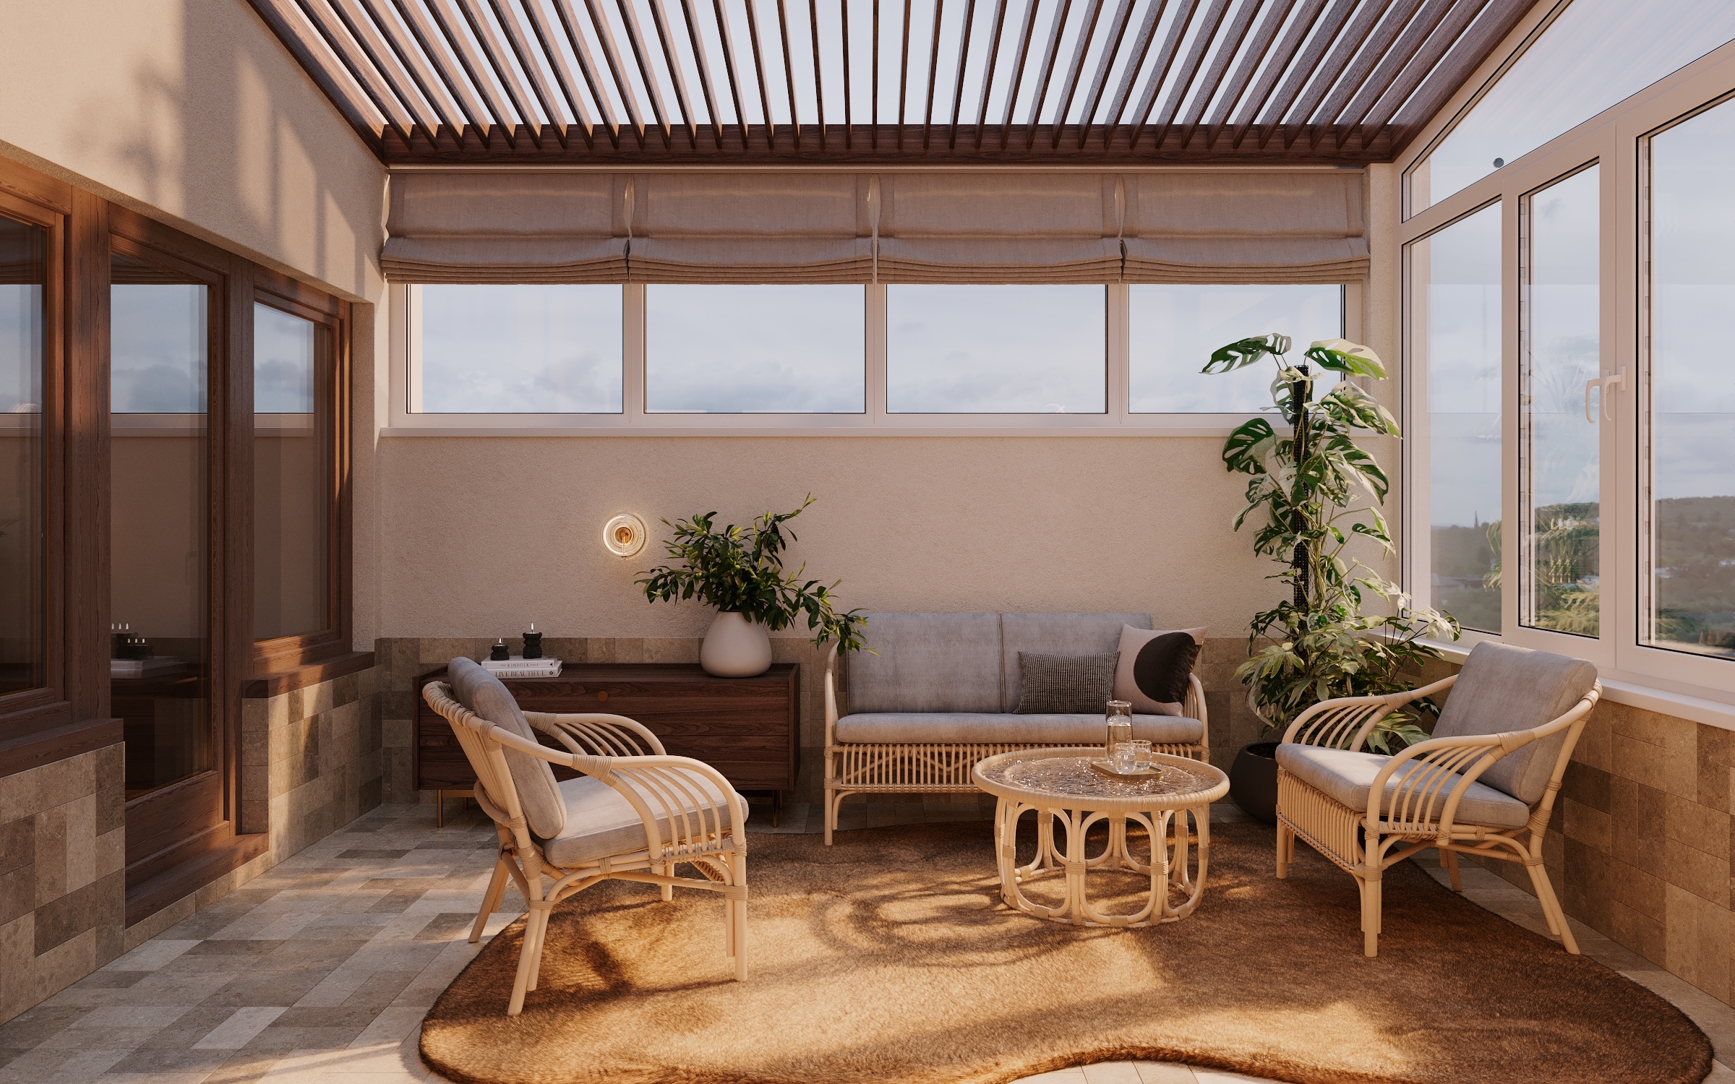
Lounge seating, loungers, and a dining table form a separate outdoor chapter. The terrace is included in the stated total project area.
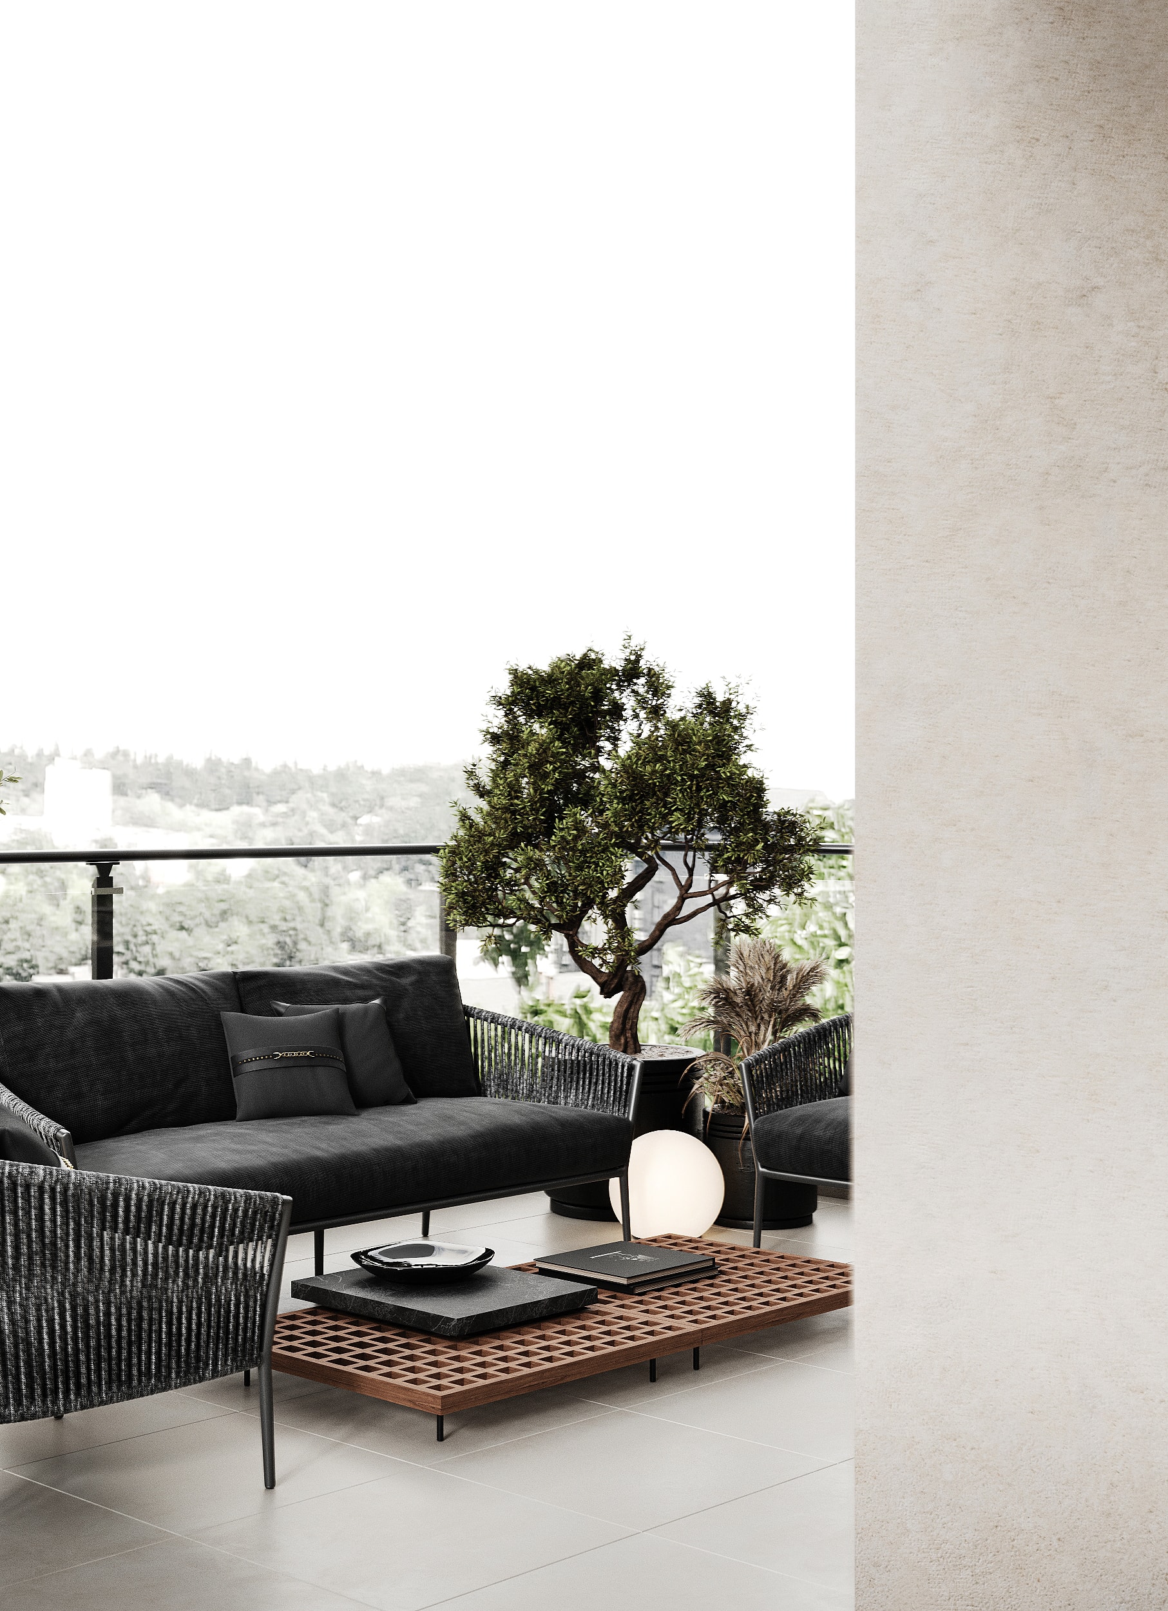
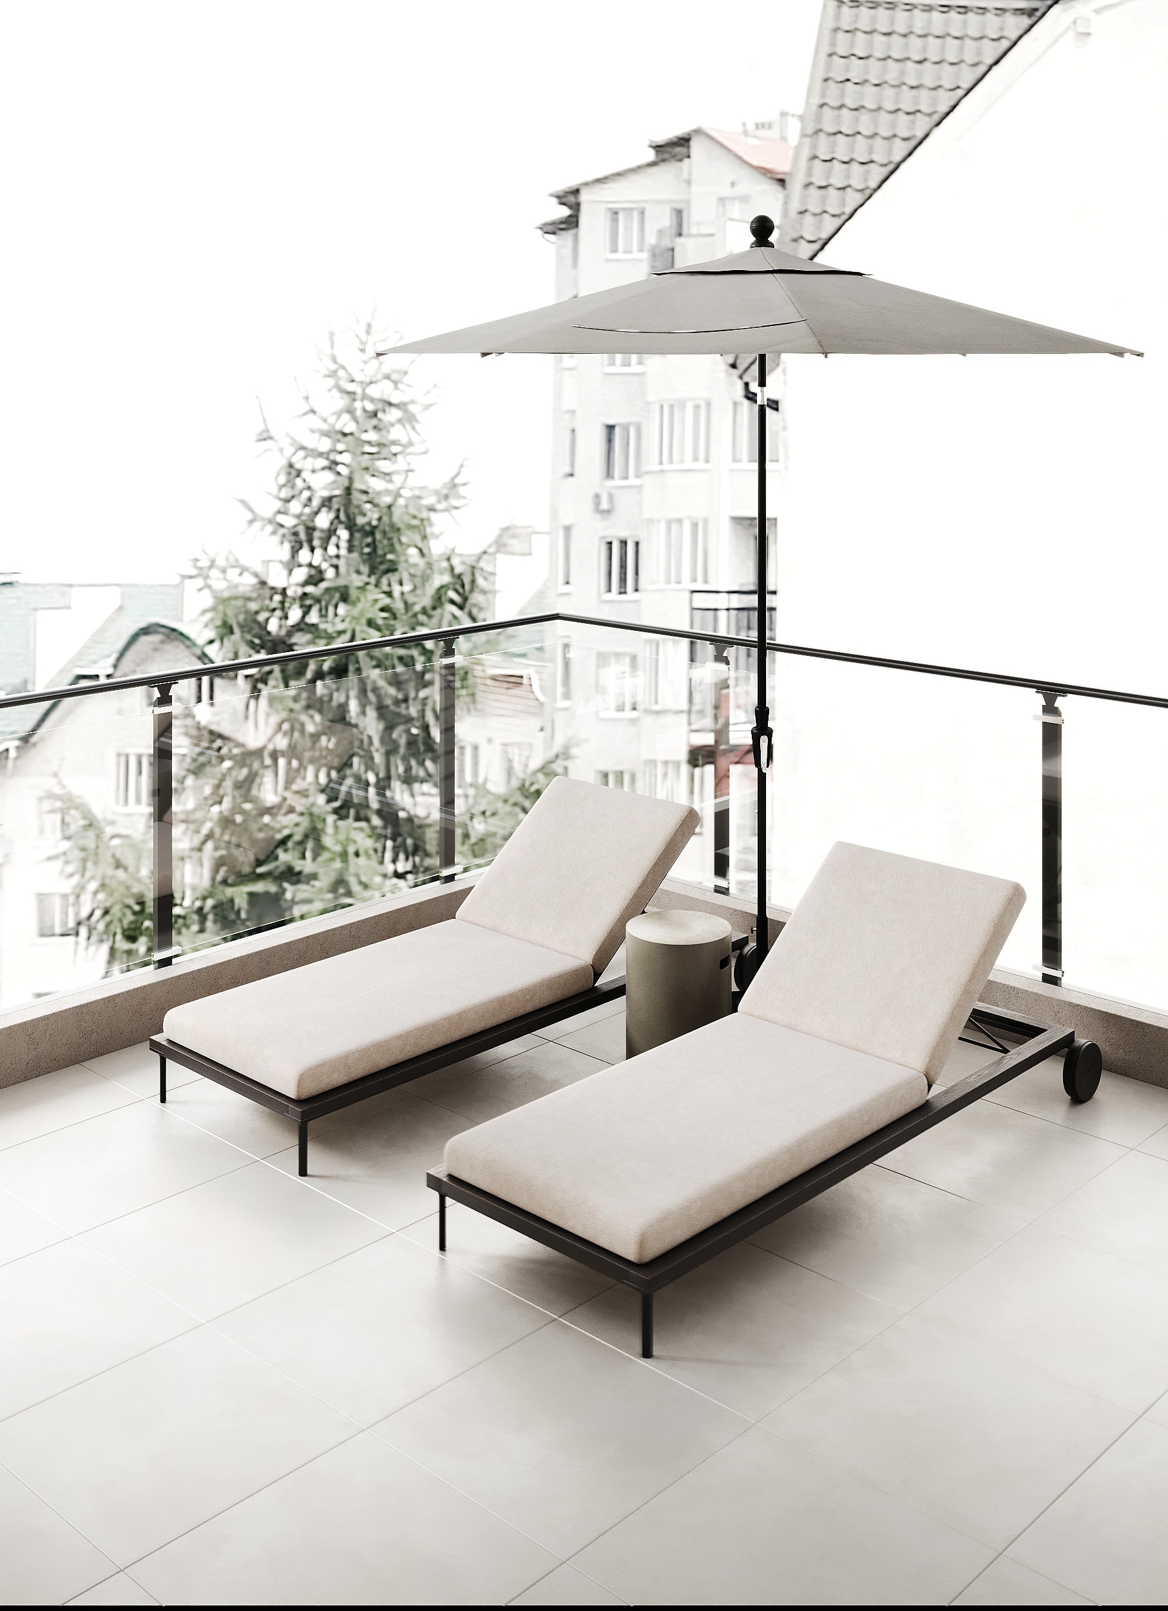
Terrace lounge — Residence 37
Terrace lounge© ARDOME Design
Terrace loungers — Residence 37
Terrace loungers© ARDOME Design
Terrace, dining and balustrade — Residence 37
Terrace, dining and balustrade© ARDOME Design

Let’s discuss your space.

Start a conversation ↗

Website analytics

With your consent, Google Analytics helps us understand how visitors use the website. Analytics cookies are optional; the whole website works without them. Privacy ↗