ARDOME Interior Design
UK
← All projects

Visualisation

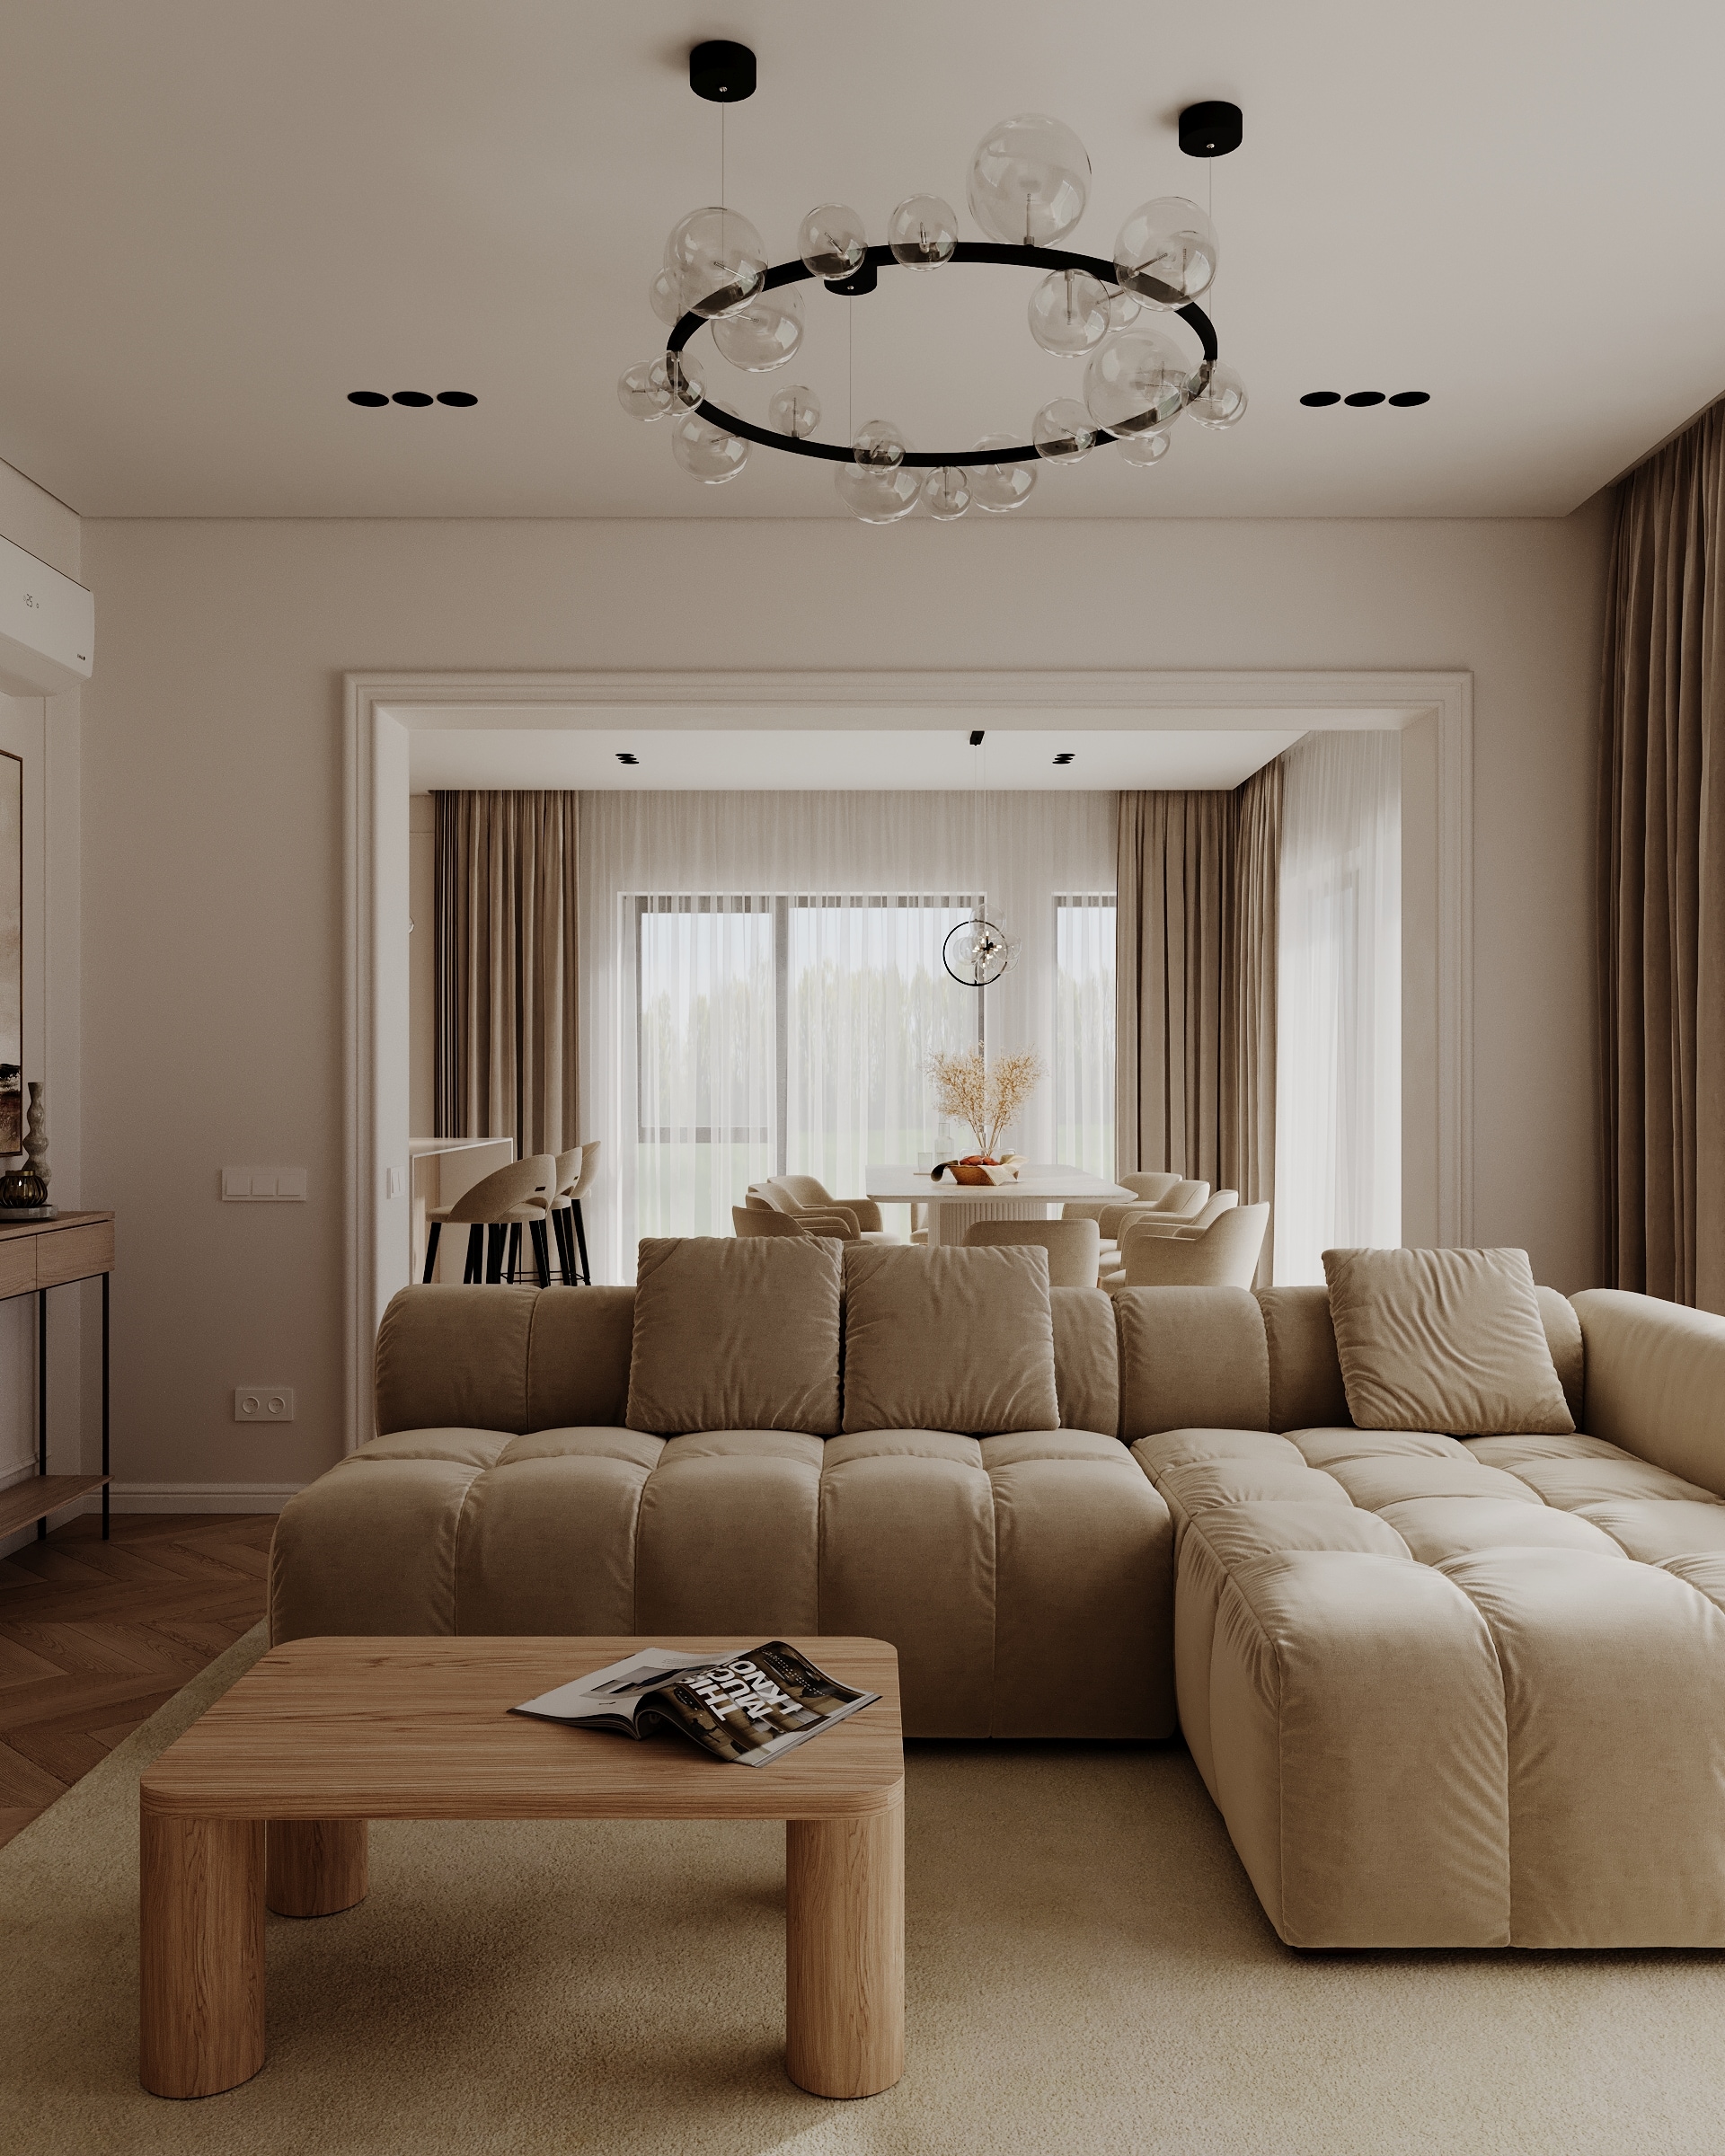
Shared living room with rounded furniture — Shukhevycha family residence / Sambir

Image 01 / 06

Shukhevycha family residence in Sambir

Typology
Residential
Media status
Visualisation
Location
Sambir, Ukraine
Area
114.3 m²
Design and media
ARDOME Design

A shared material language

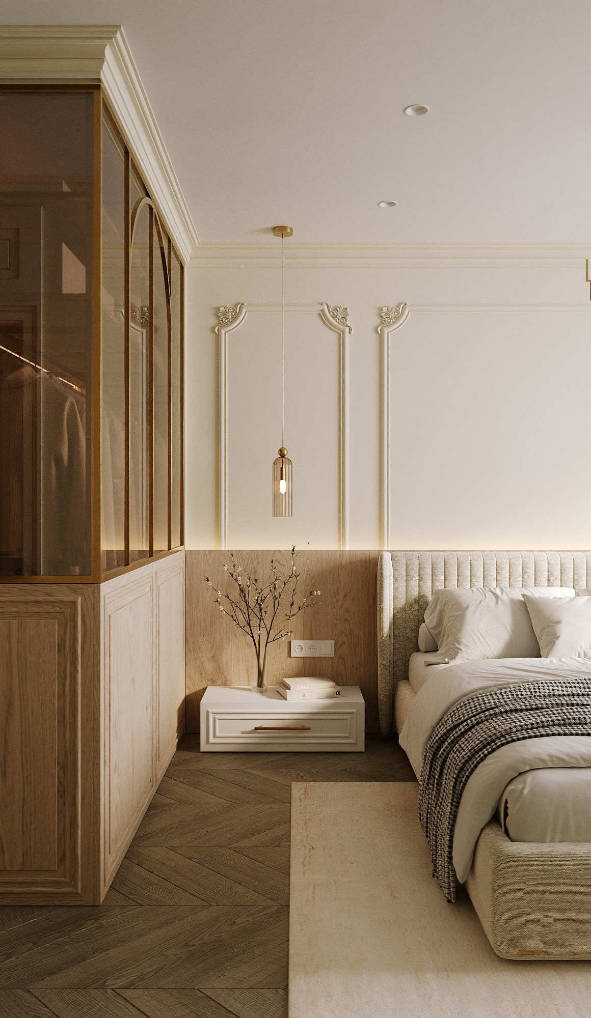
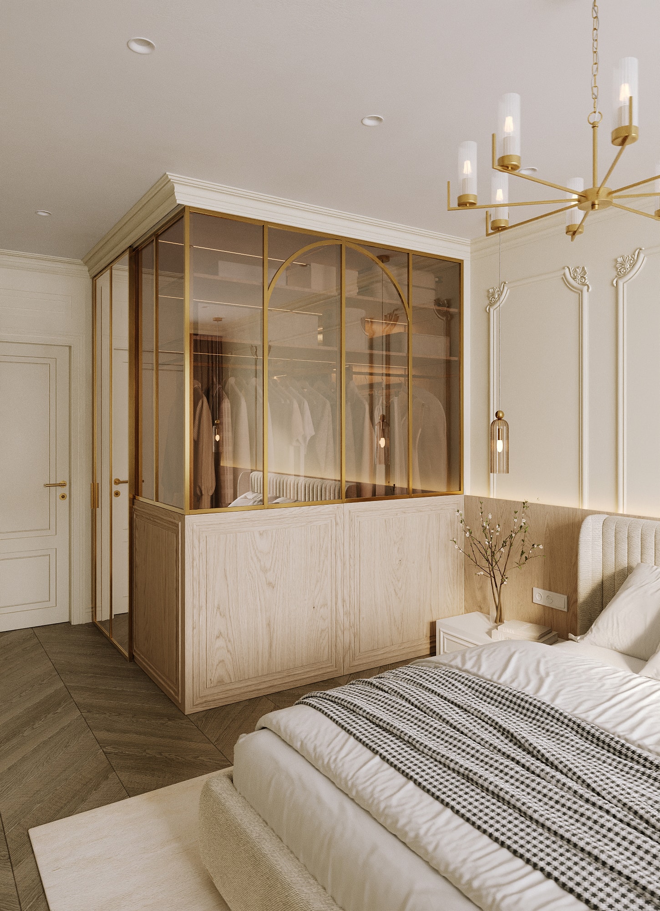
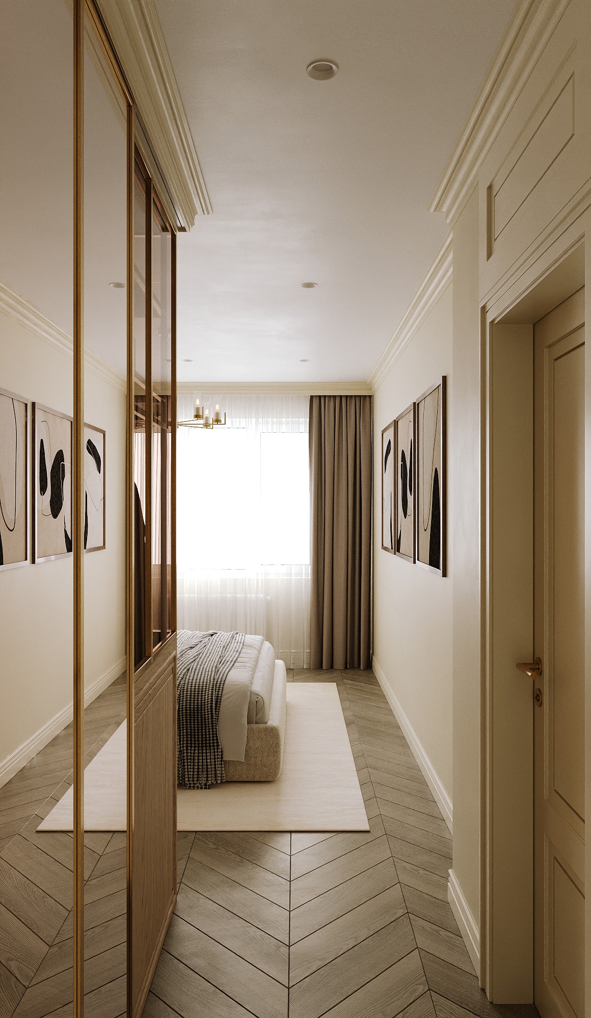
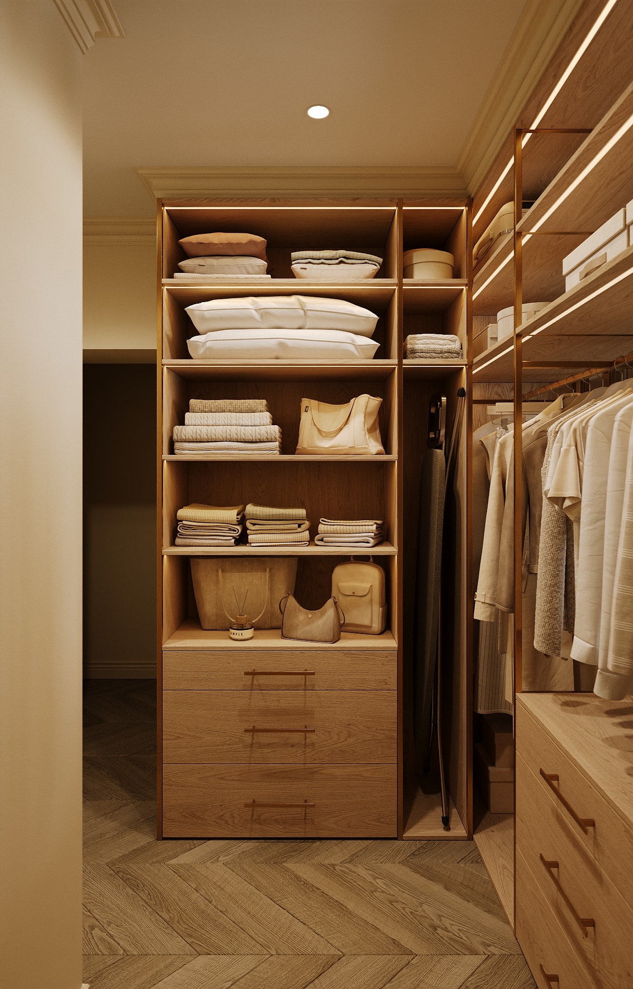
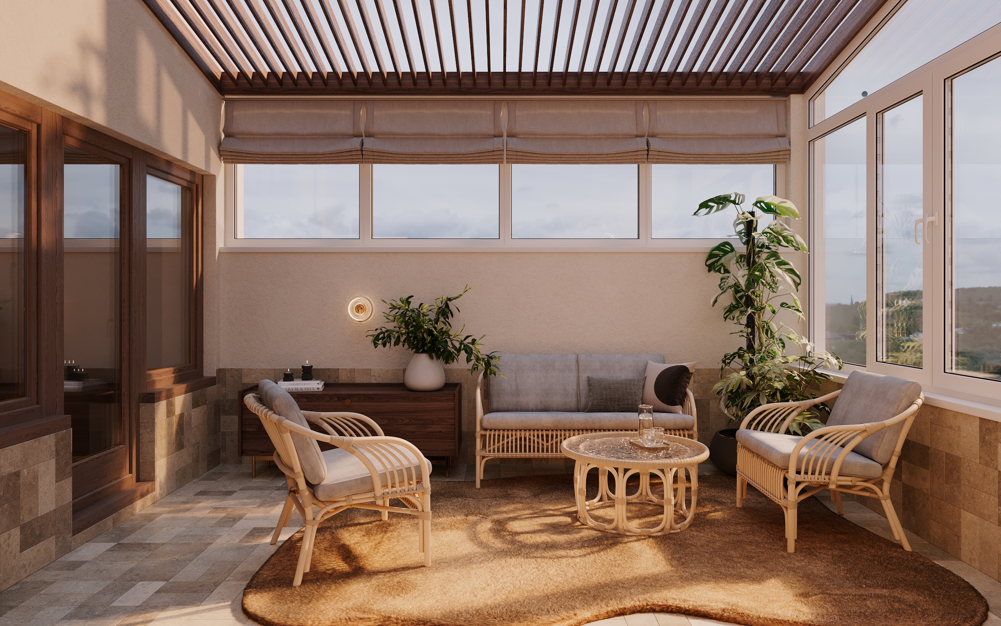
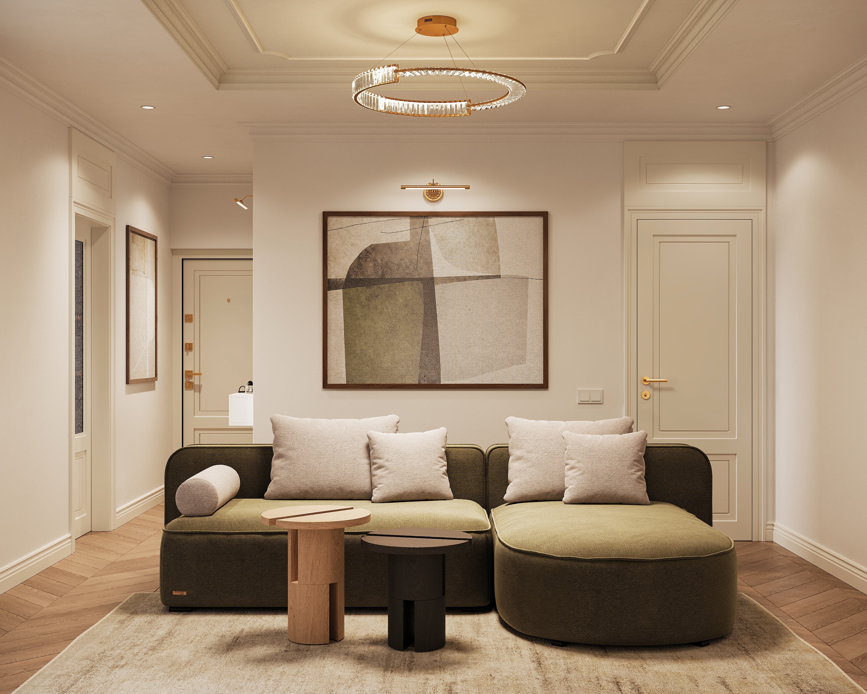
This light-toned family interior unfolds through a shared living area and distinct private rooms. Parquet, stone planes, and pale joinery establish its base. The sequence starts in the corridor and entrance, then approaches the stone living-room wall and upholstered furniture. The bedroom, wardrobe, and children’s rooms follow, showing storage, workspaces, and colour accents from individual viewpoints. Bathrooms close the story with expressive stone, mirrors, and tap details. These are design visualisations. Each room has its own objects and shades, while timber and a quiet background connect them into one continuous sequence.
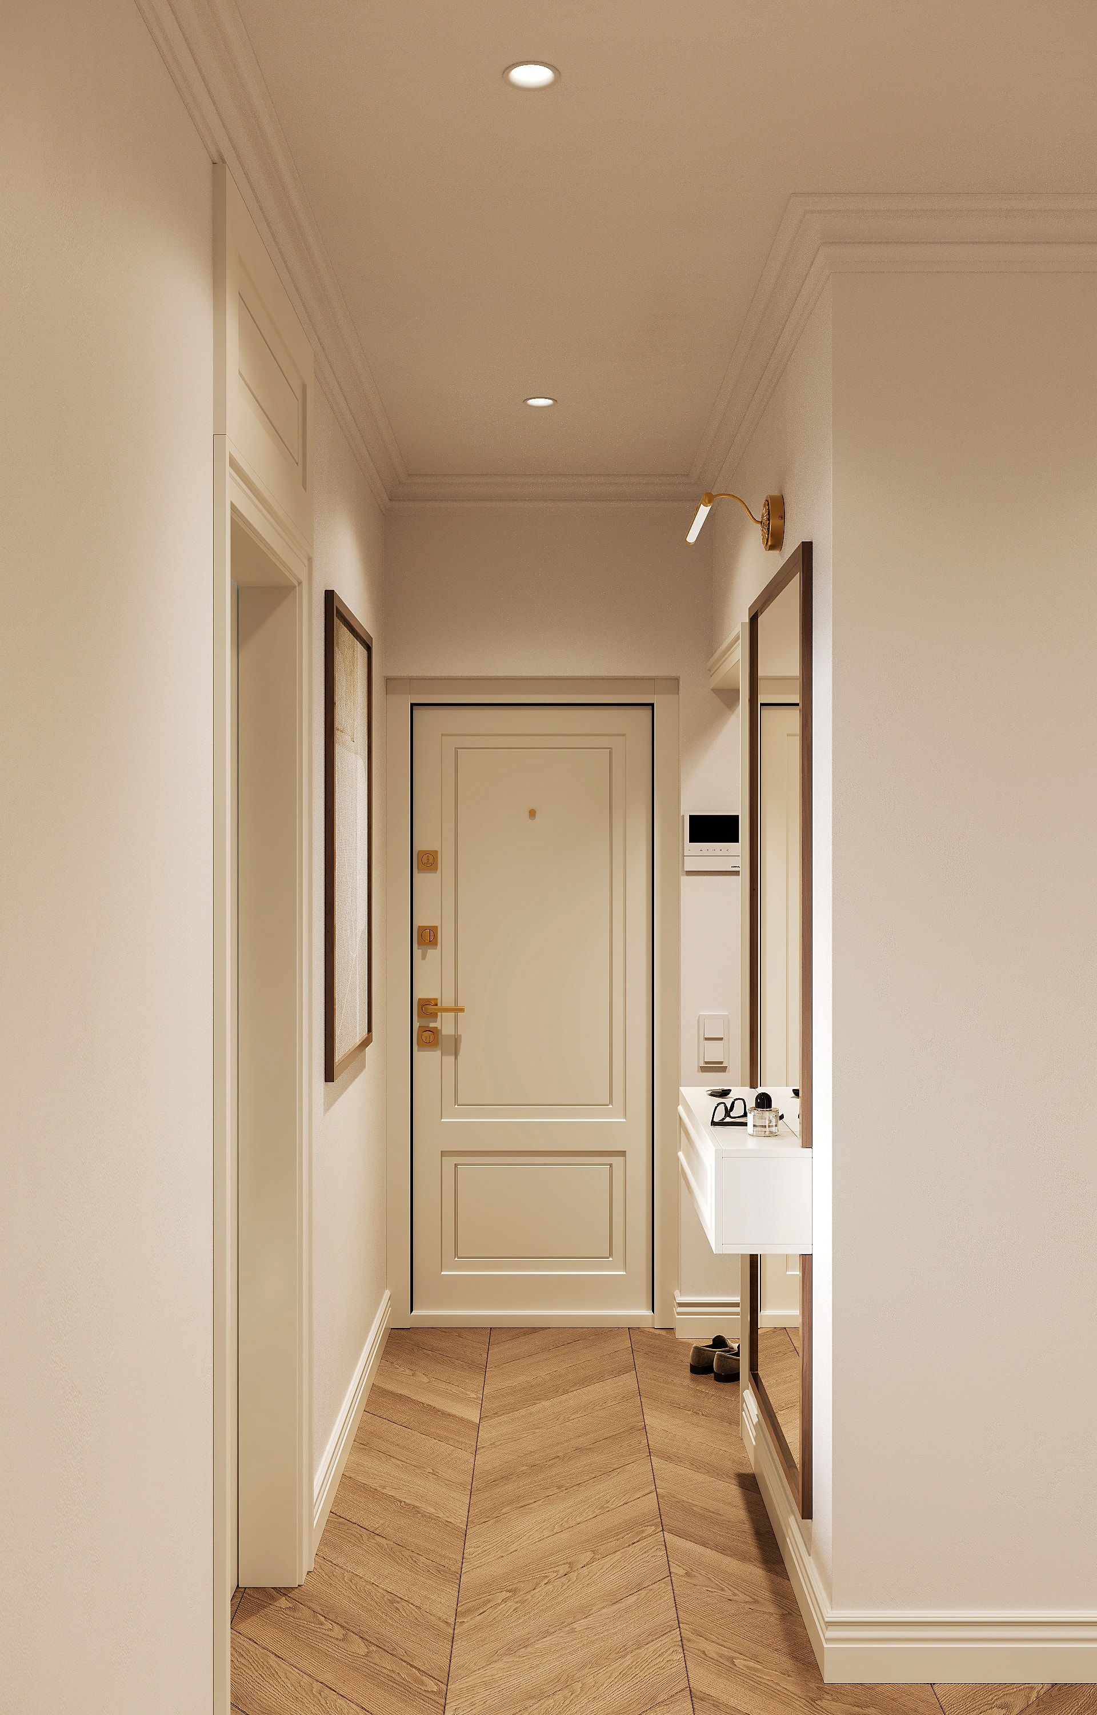
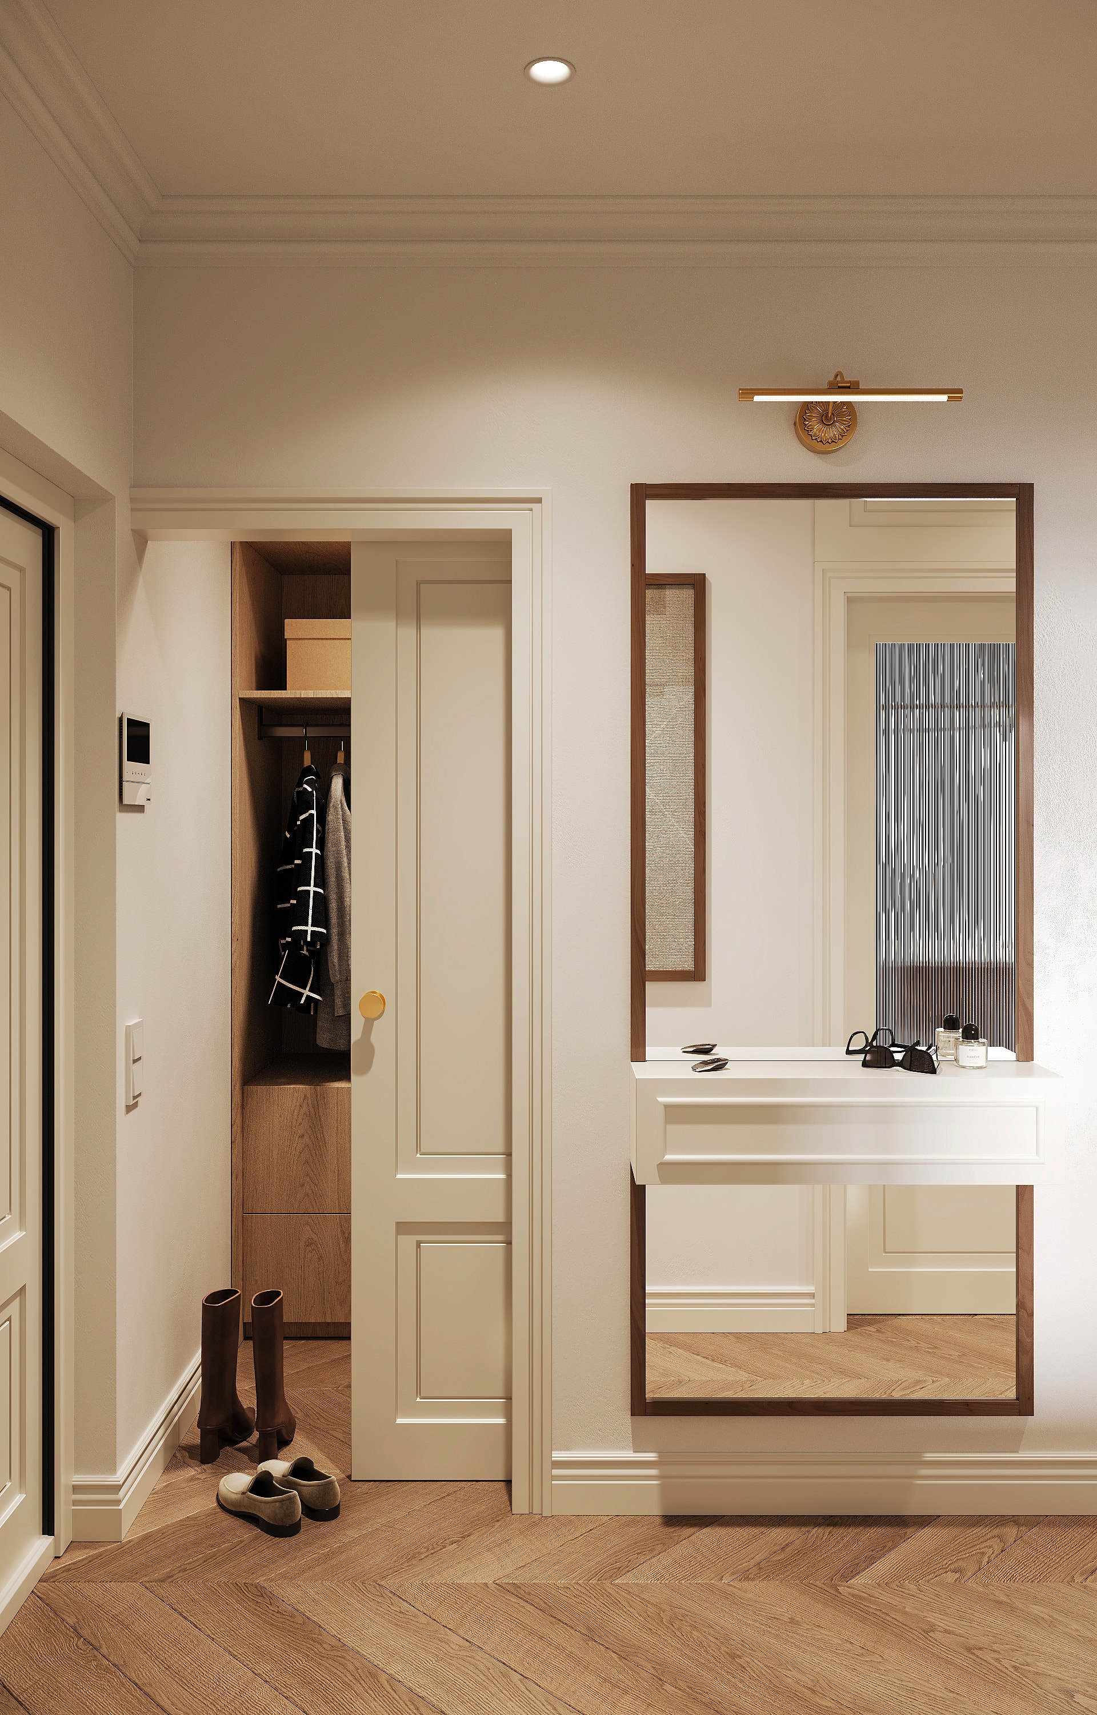
Corridor with warm parquet — Shukhevycha family residence / Sambir
Corridor with warm parquet© ARDOME Design
Entrance and mirror — Shukhevycha family residence / Sambir
Entrance and mirror© ARDOME Design
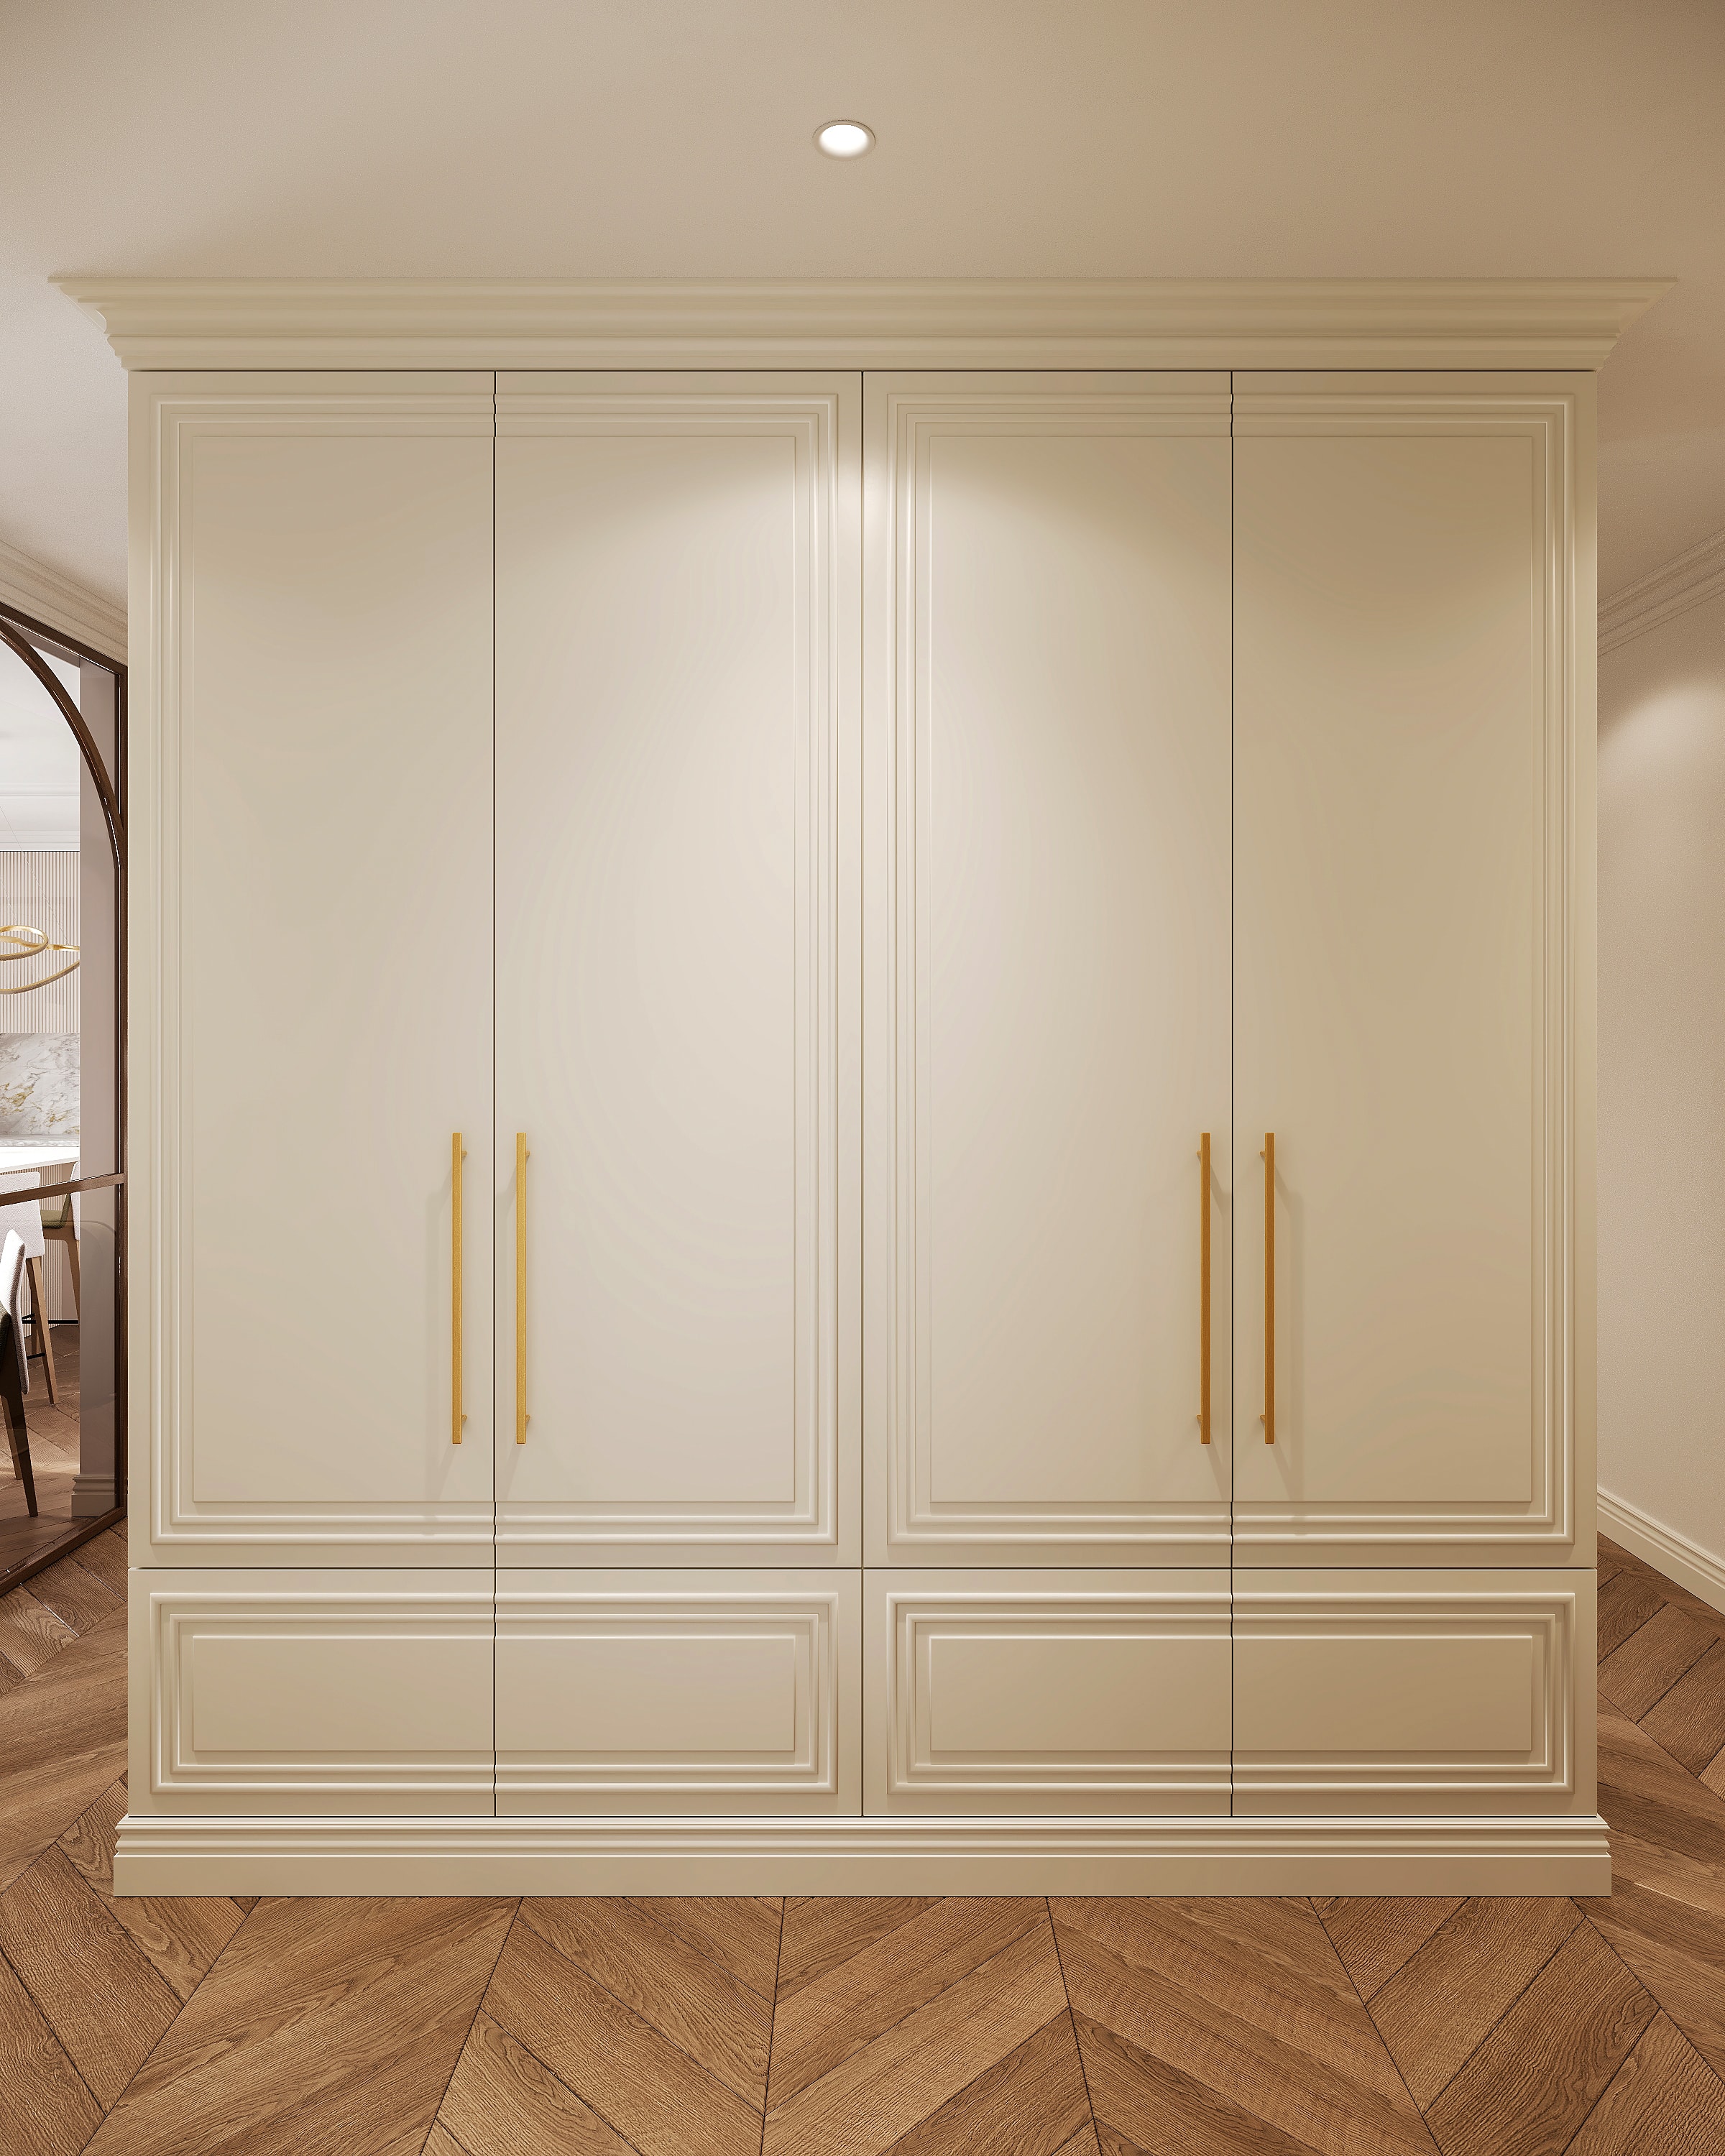
Pale entrance joinery — Shukhevycha family residence / Sambir
Pale entrance joinery© ARDOME Design
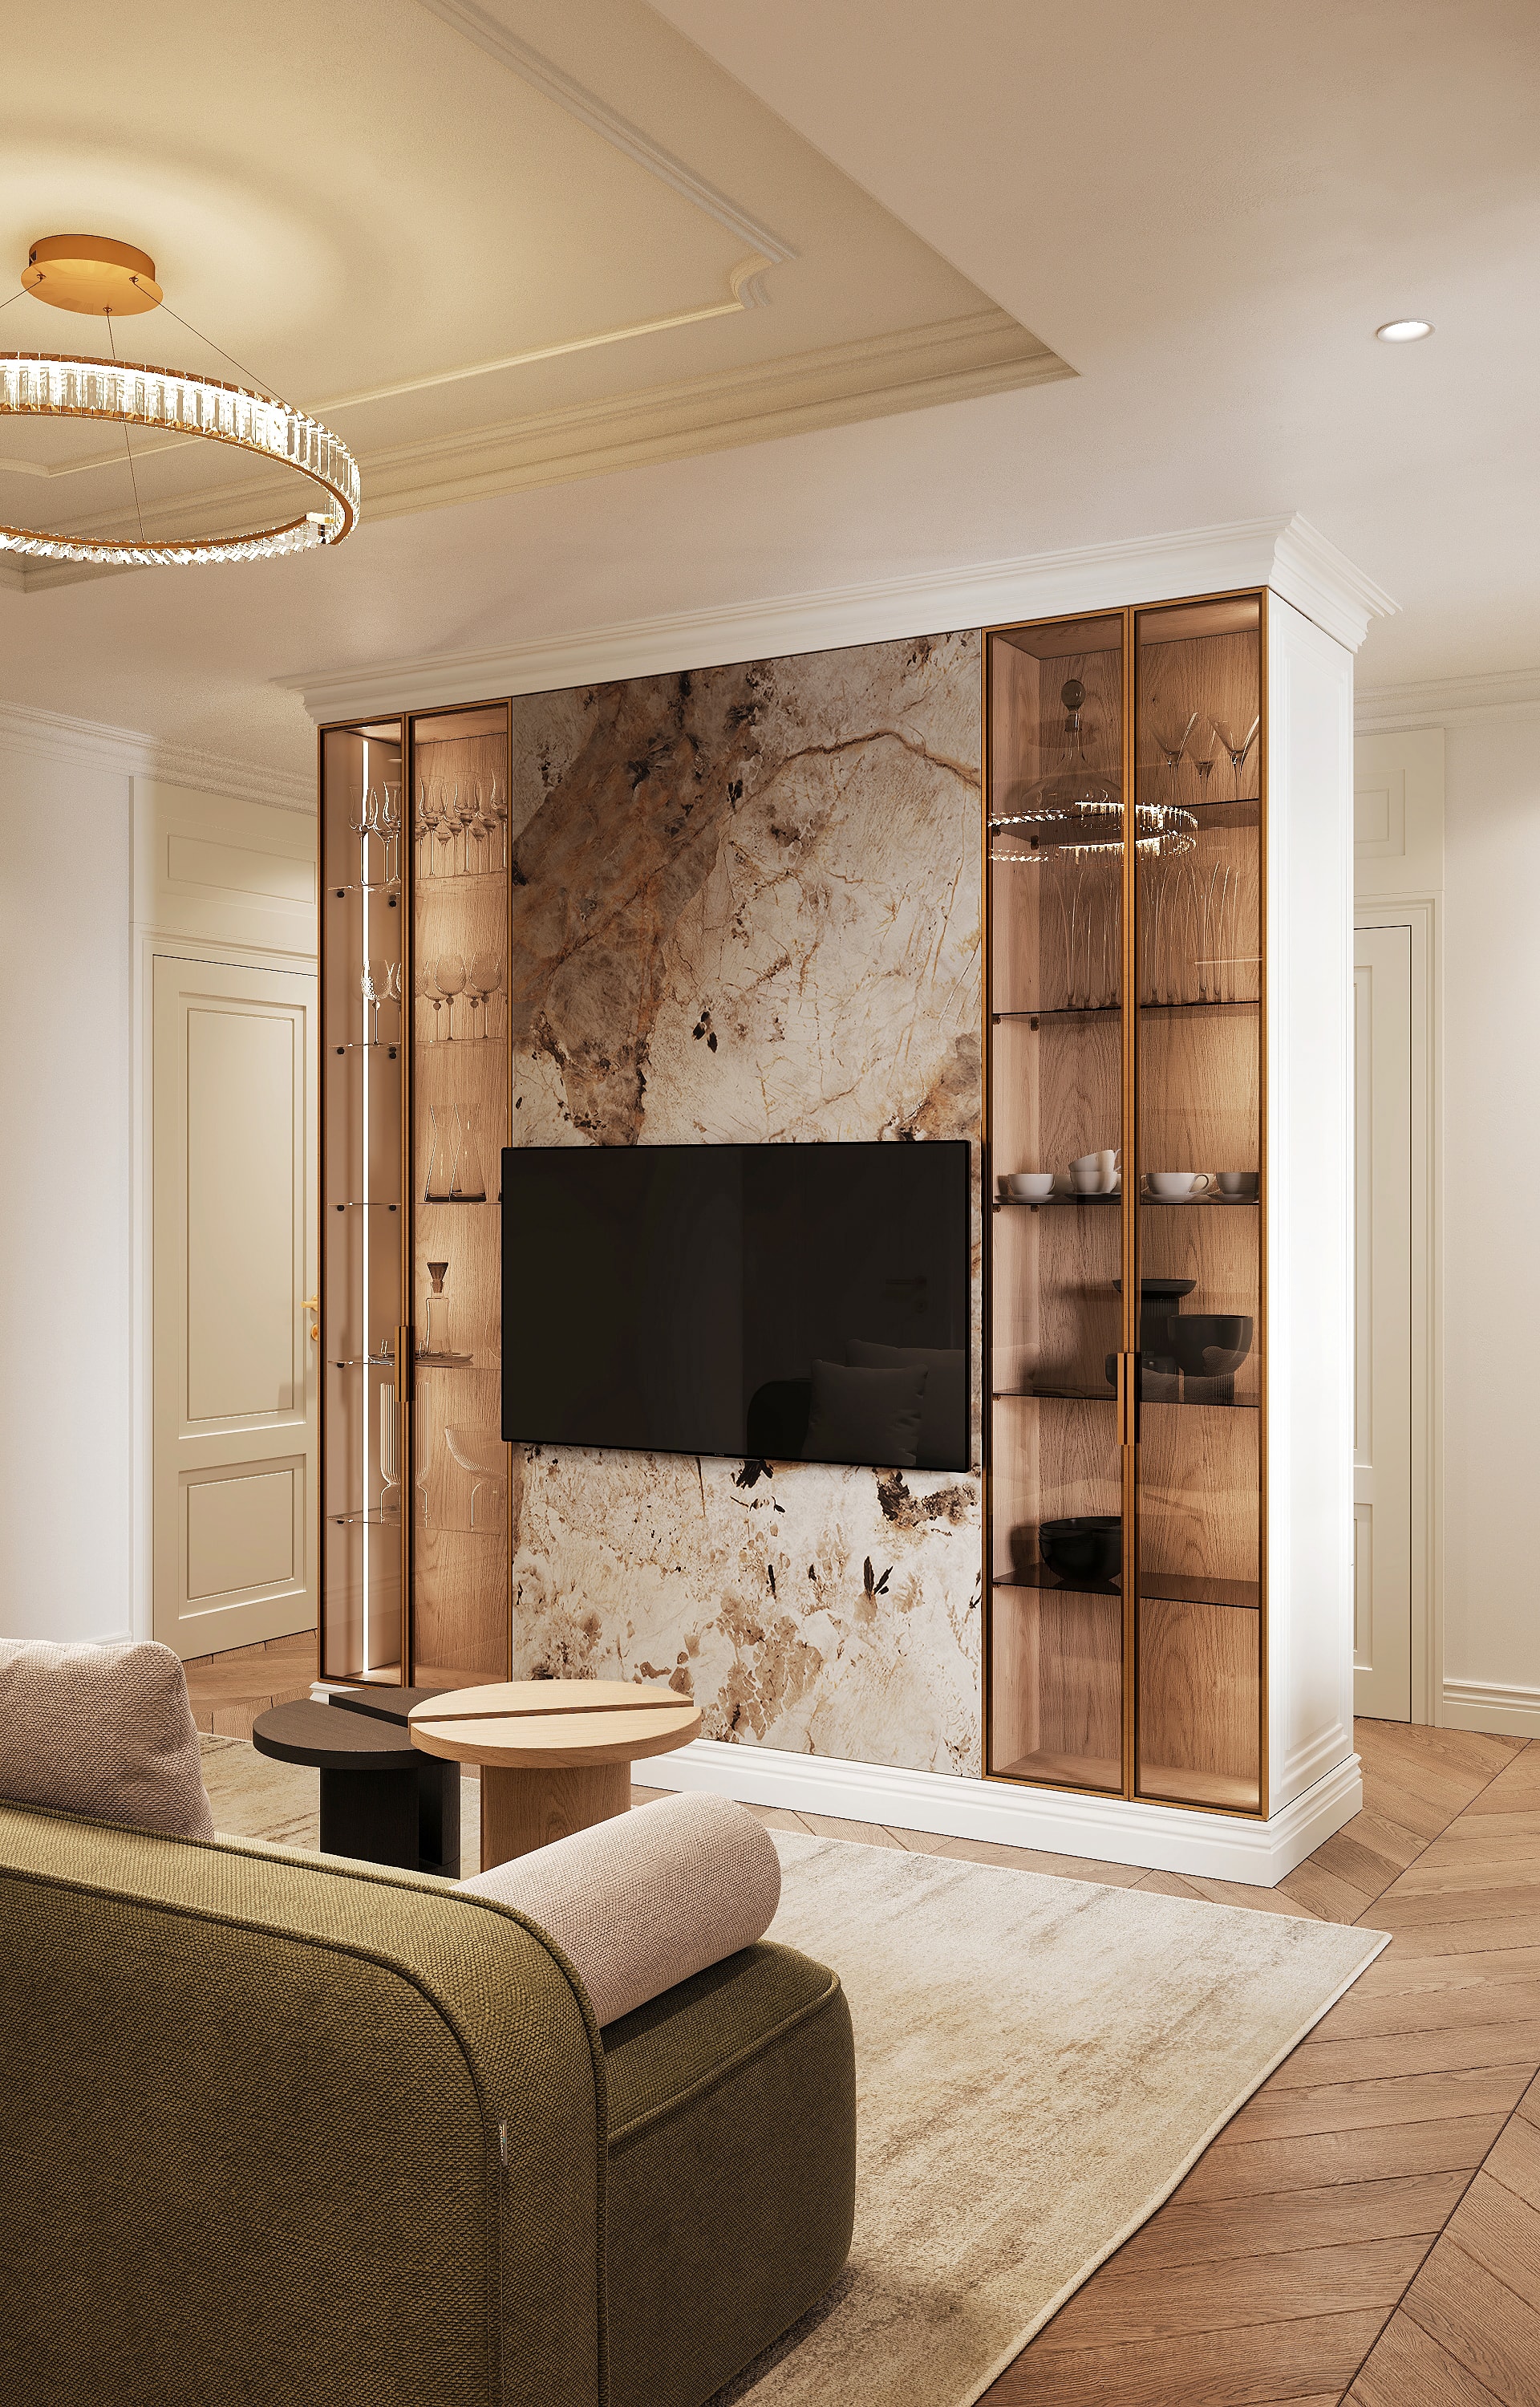
Stone wall and television area — Shukhevycha family residence / Sambir
Stone wall and television area© ARDOME Design
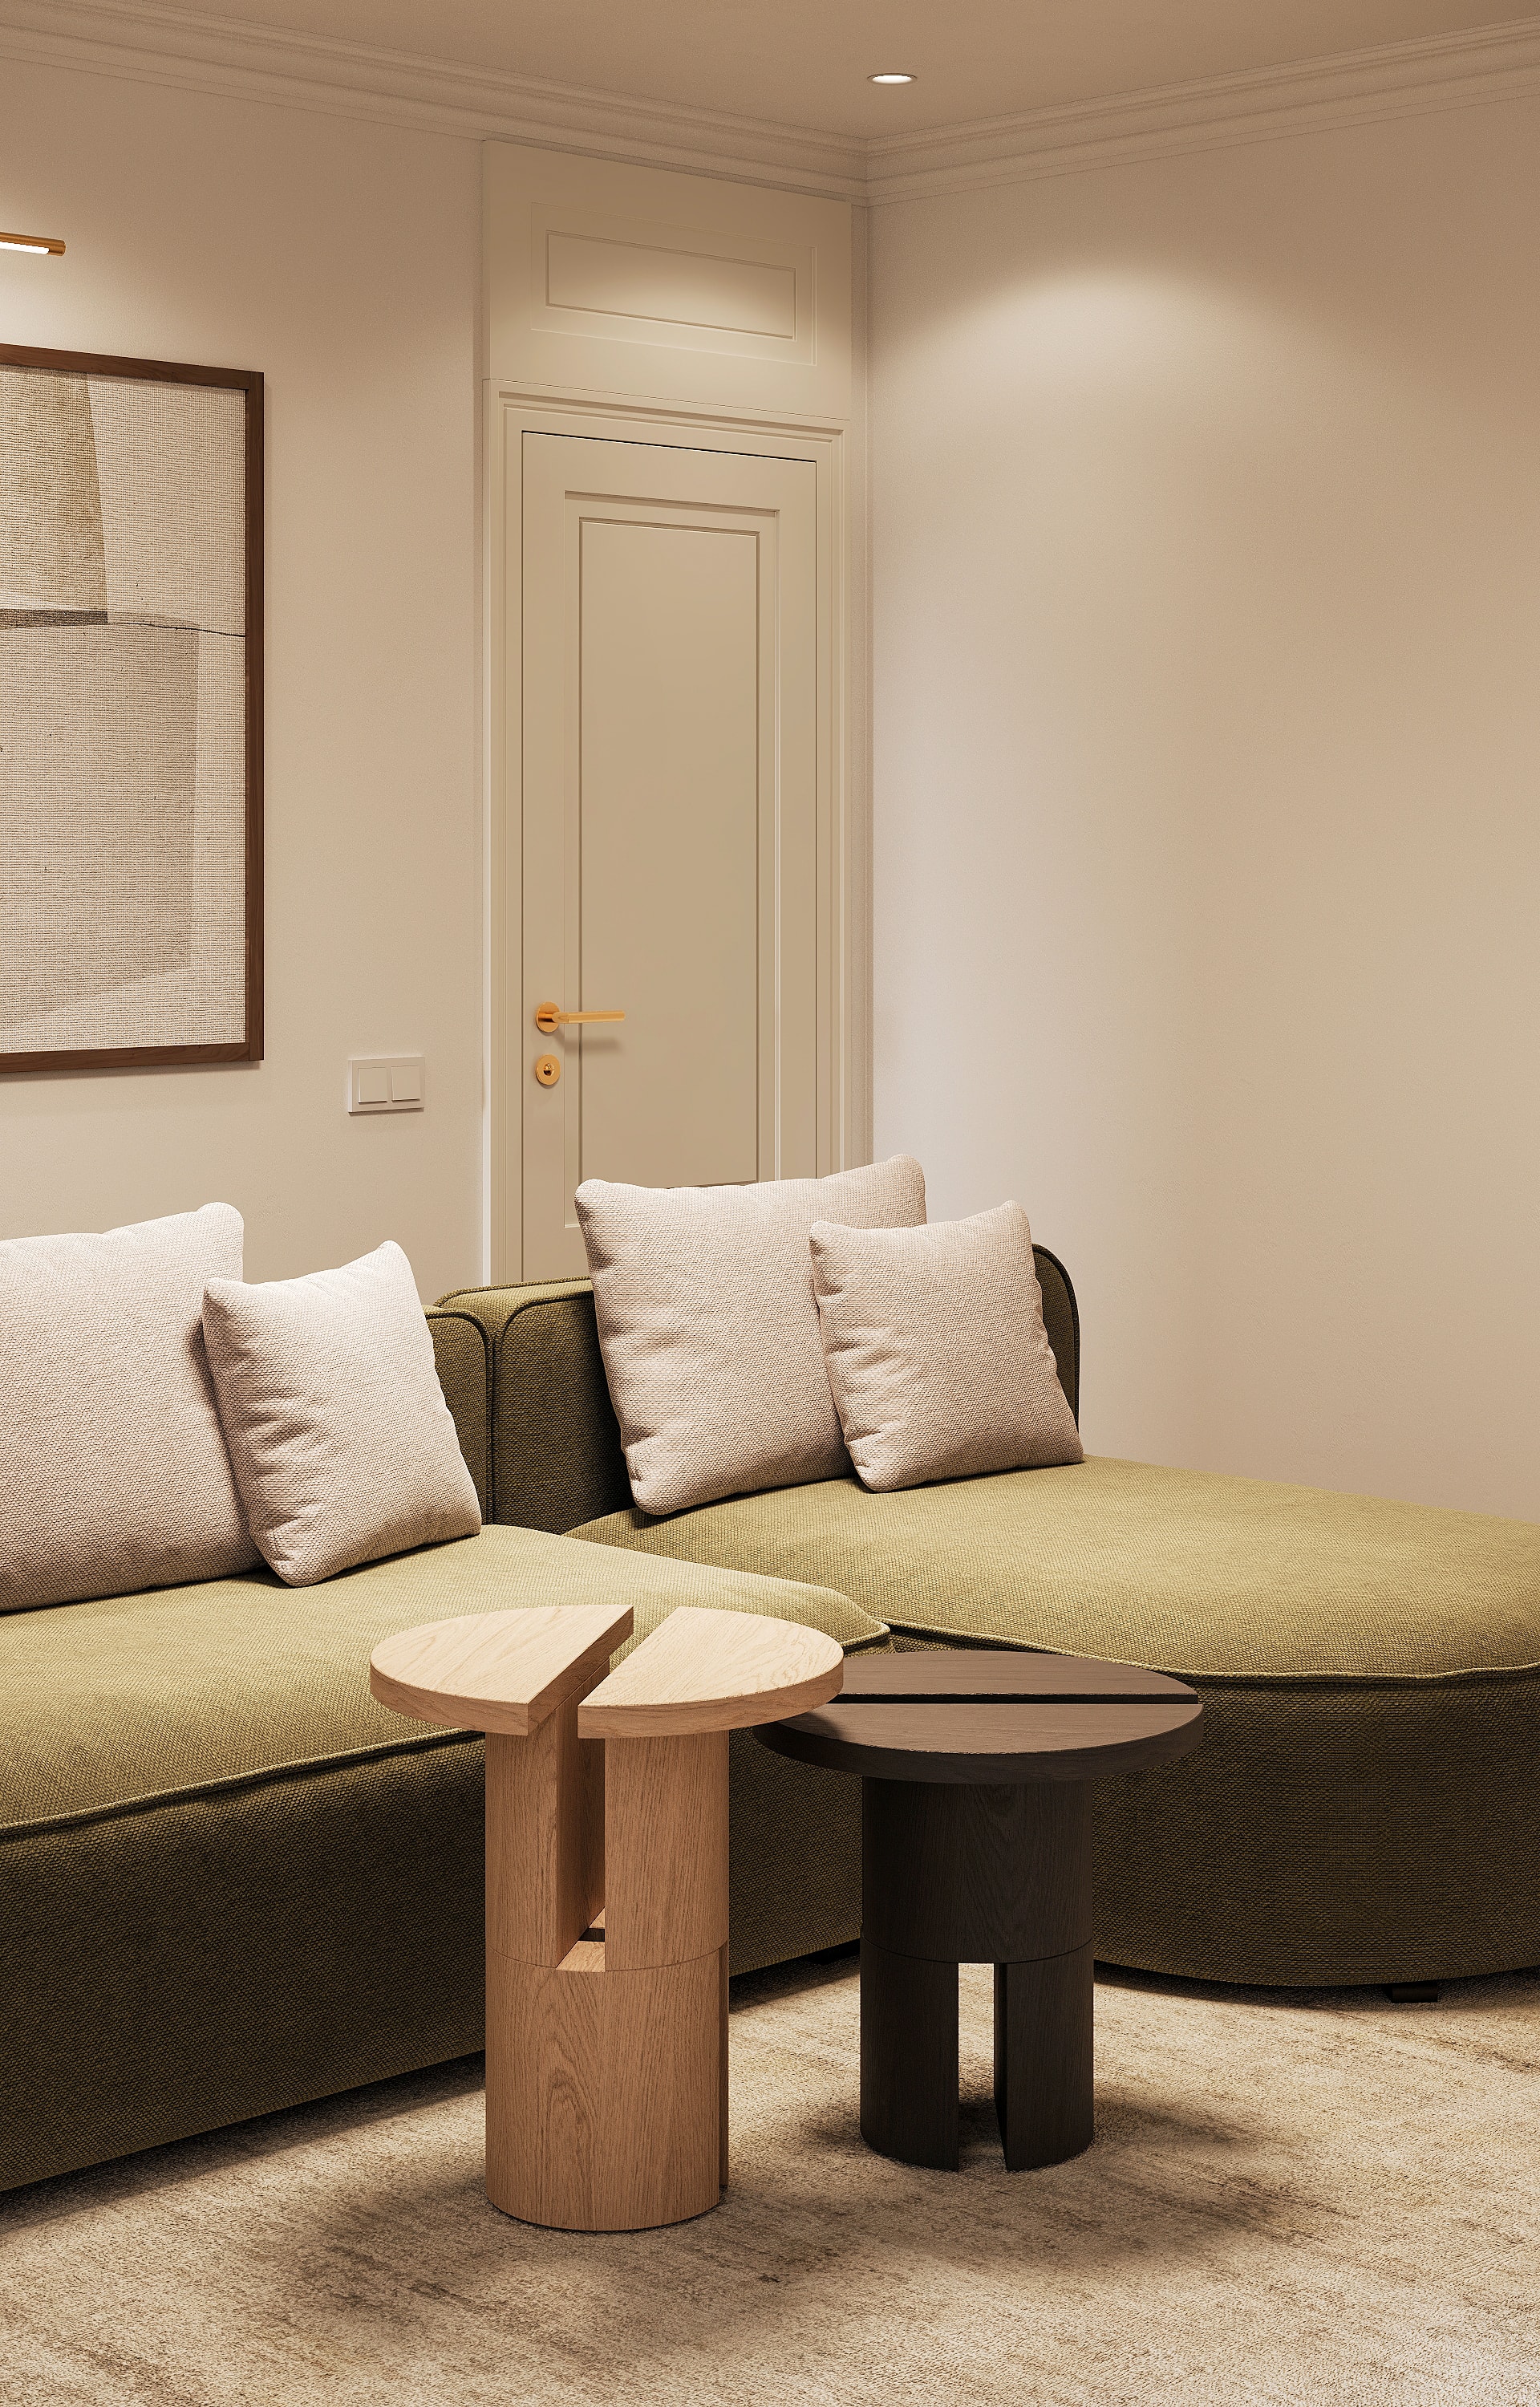
Upholstery and coffee tables — Shukhevycha family residence / Sambir
Upholstery and coffee tables© ARDOME Design
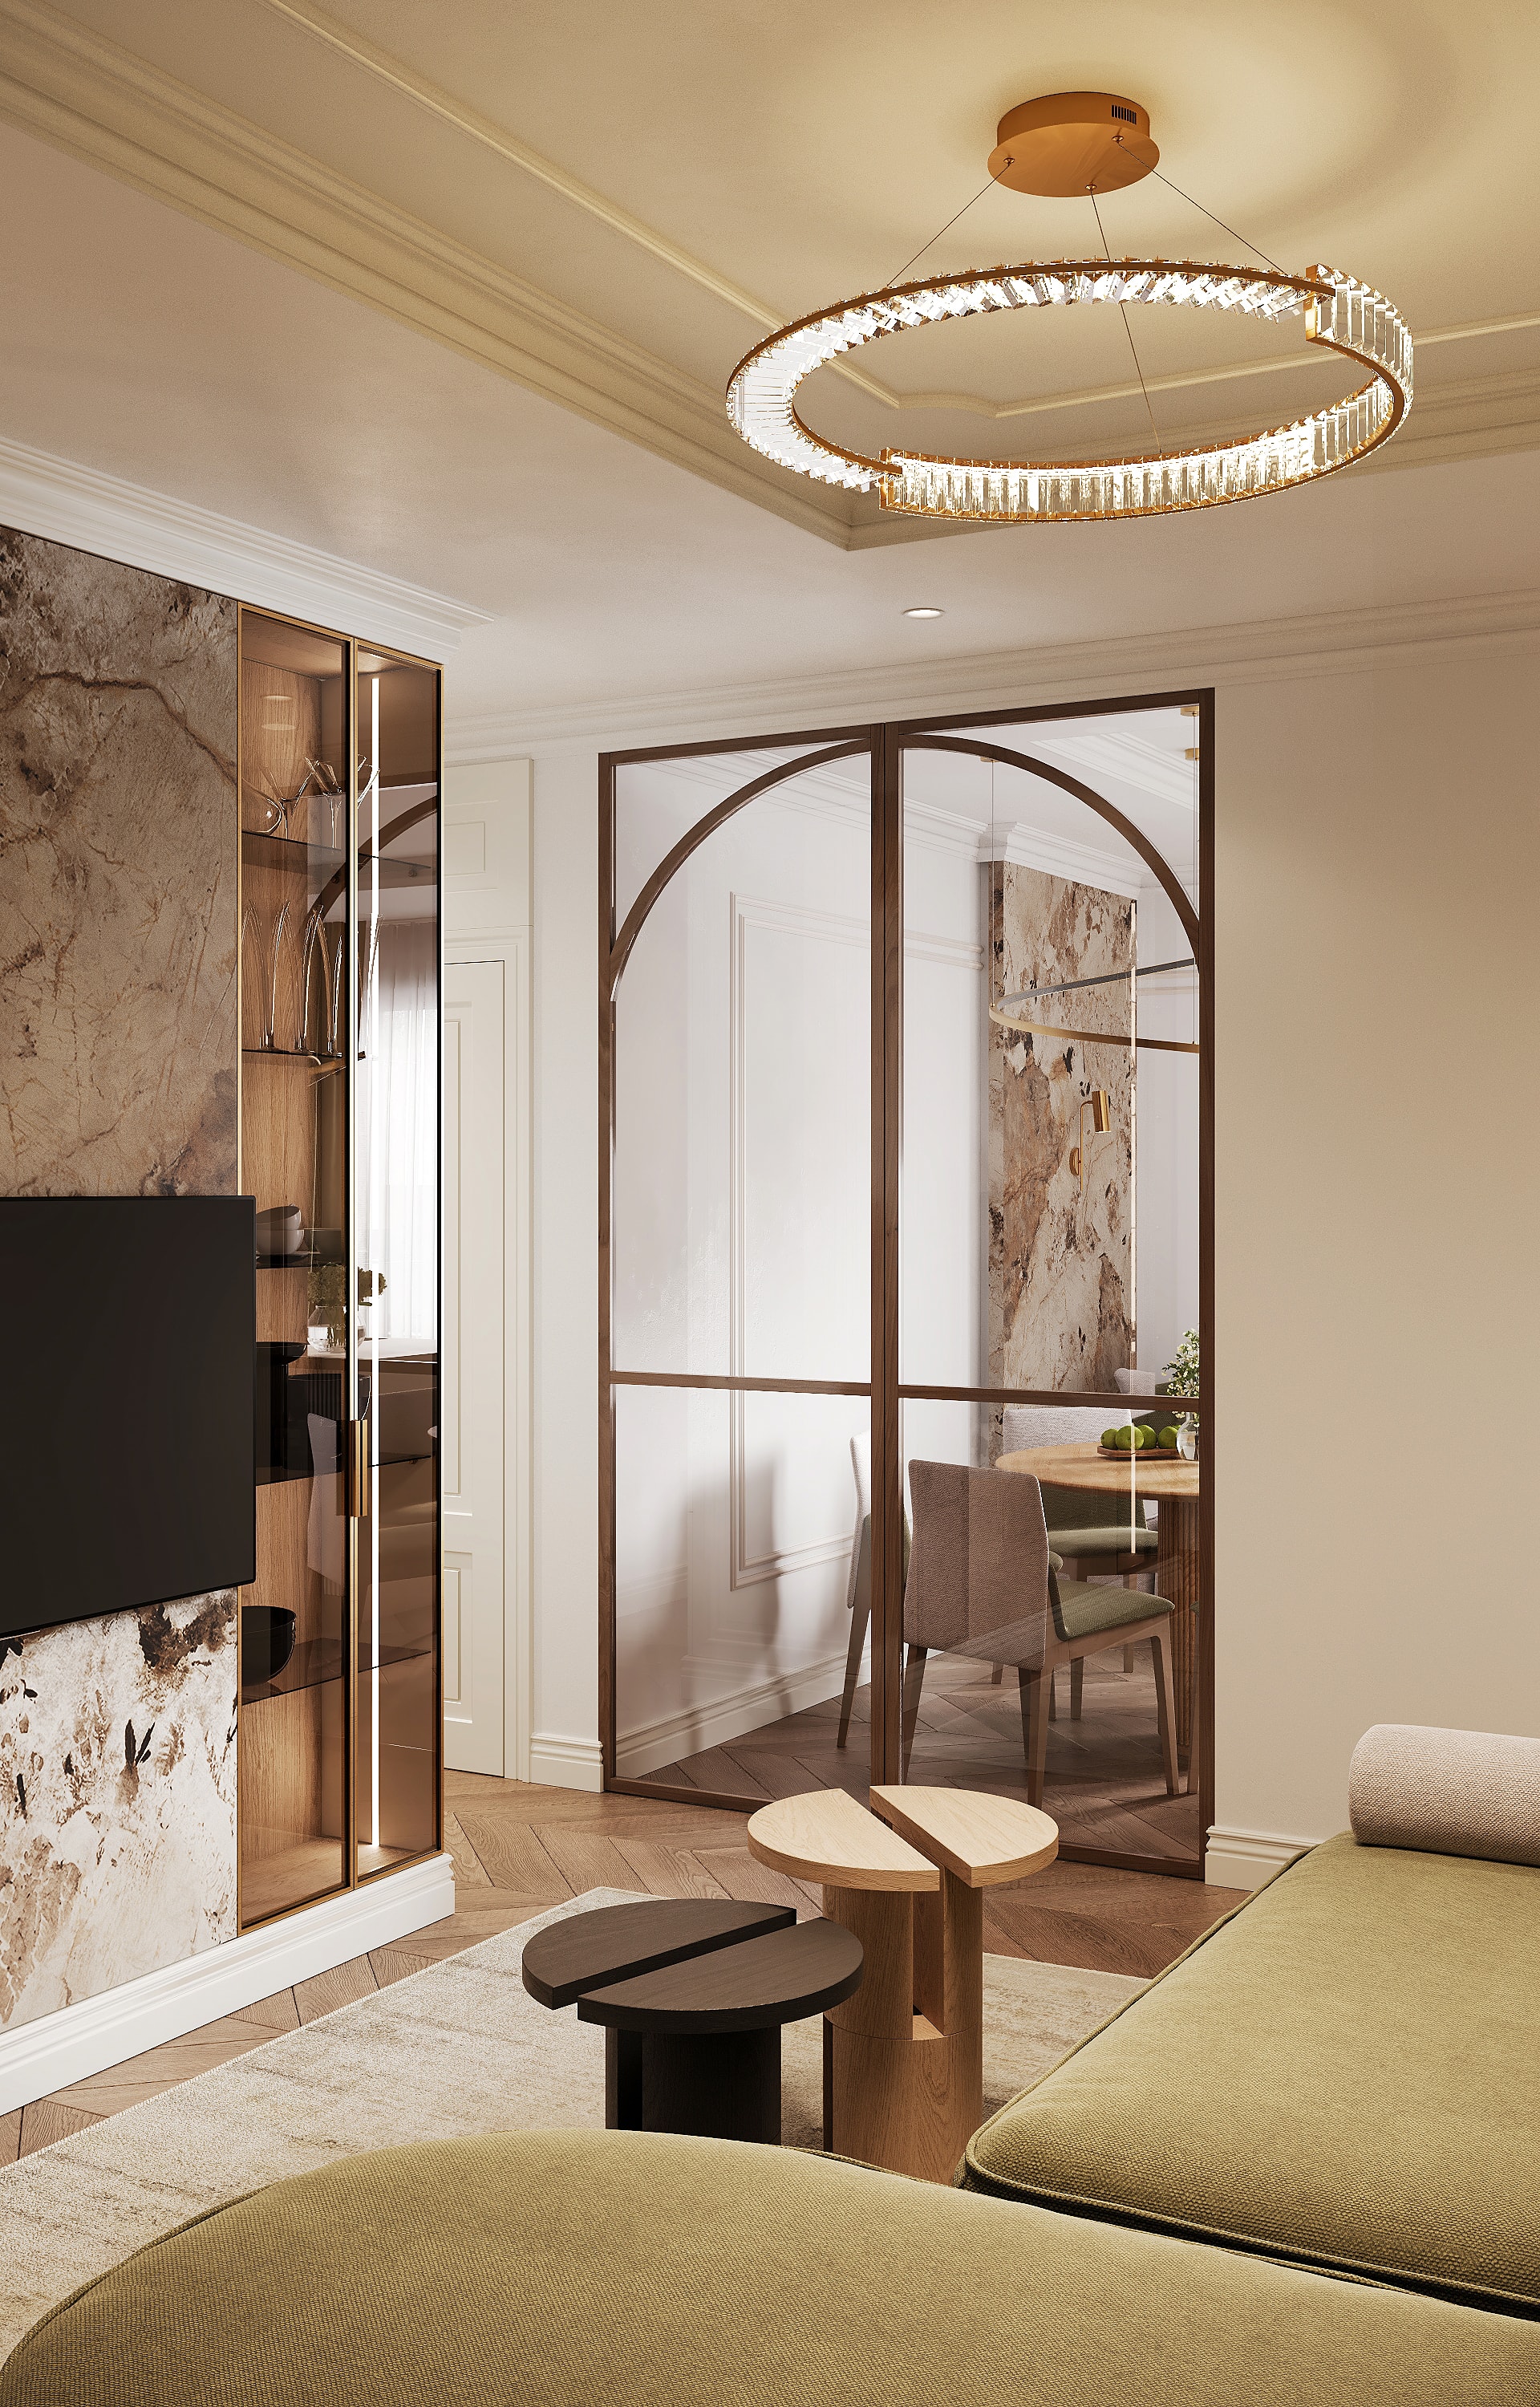
Living room, doors and spatial thresholds — Shukhevycha family residence / Sambir
Living room, doors and spatial thresholds© ARDOME Design
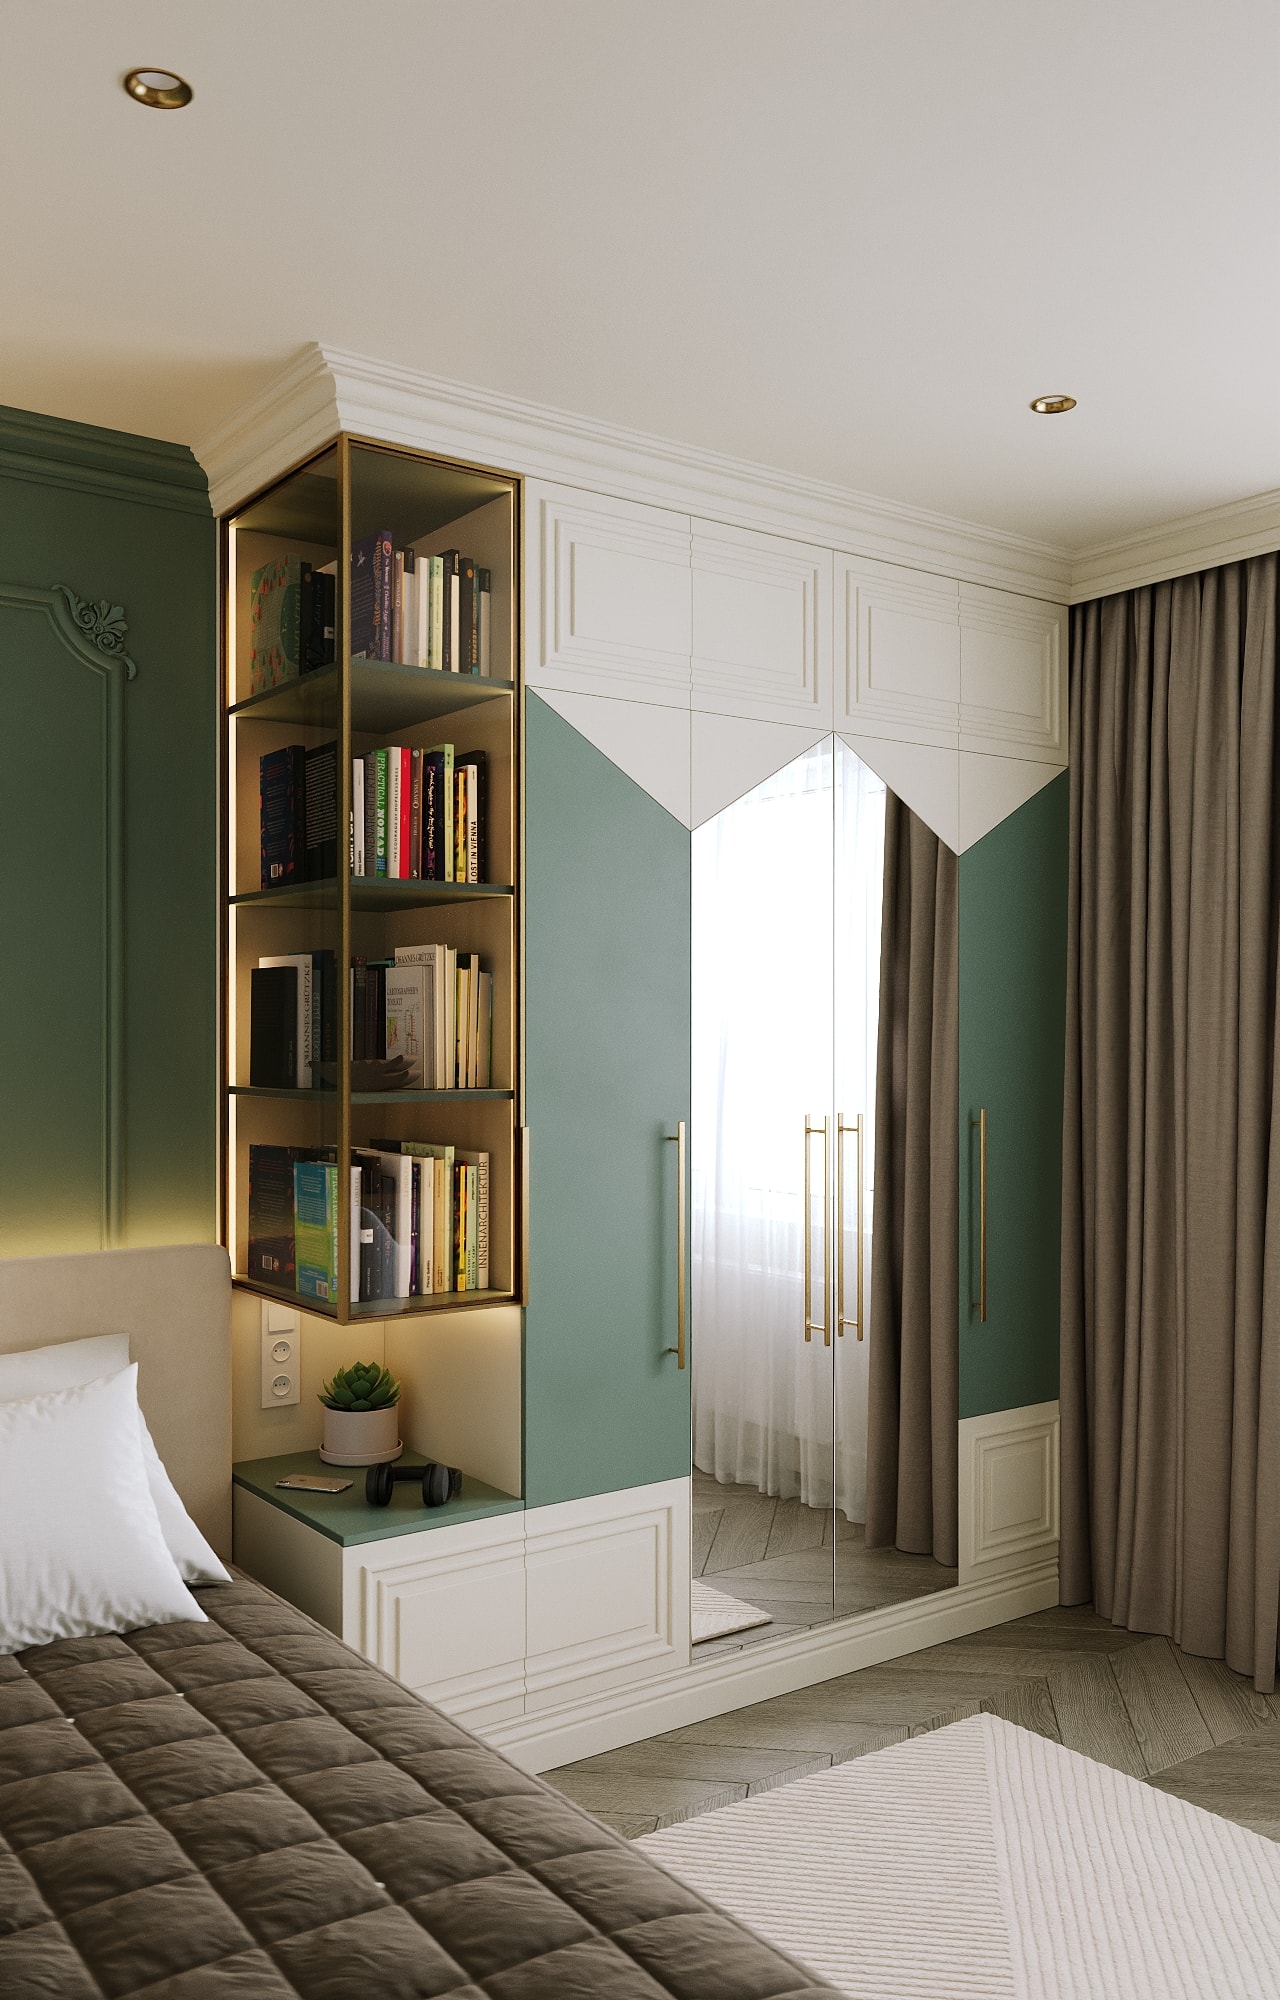
Main bedroom from another angle — Shukhevycha family residence / Sambir
Main bedroom from another angle© ARDOME Design
Bedroom, storage and pendant light — Shukhevycha family residence / Sambir
Bedroom, storage and pendant light© ARDOME Design
Bedroom joinery and corridor — Shukhevycha family residence / Sambir
Bedroom joinery and corridor© ARDOME Design
Wardrobe, shelving and linen — Shukhevycha family residence / Sambir
Wardrobe, shelving and linen© ARDOME Design

Individual spaces

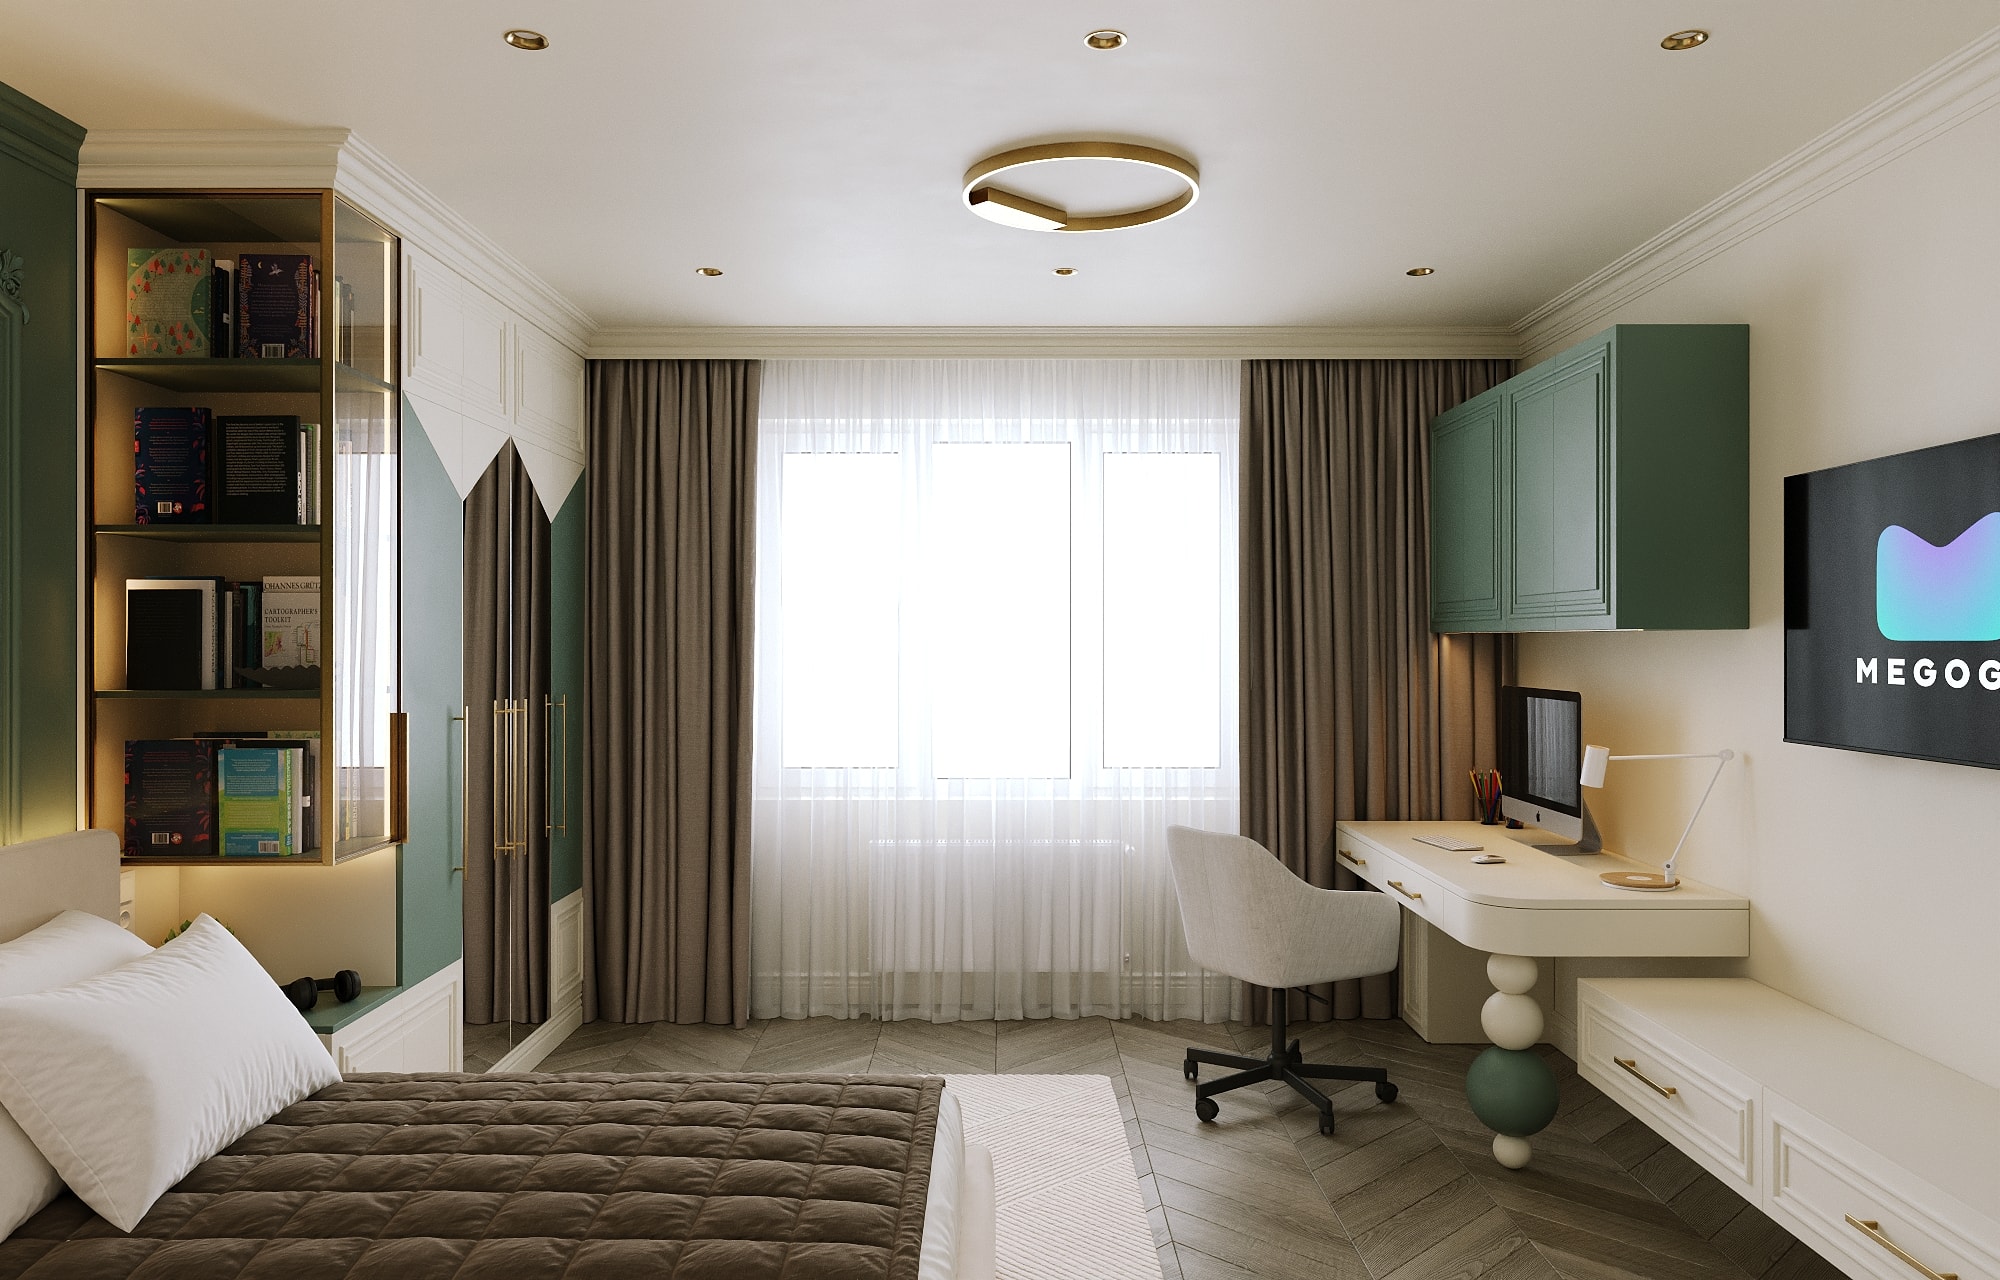
The children’s rooms bring sleeping, storage, and working areas together. Rose shades and soft objects shift the tone while retaining the shared material logic.
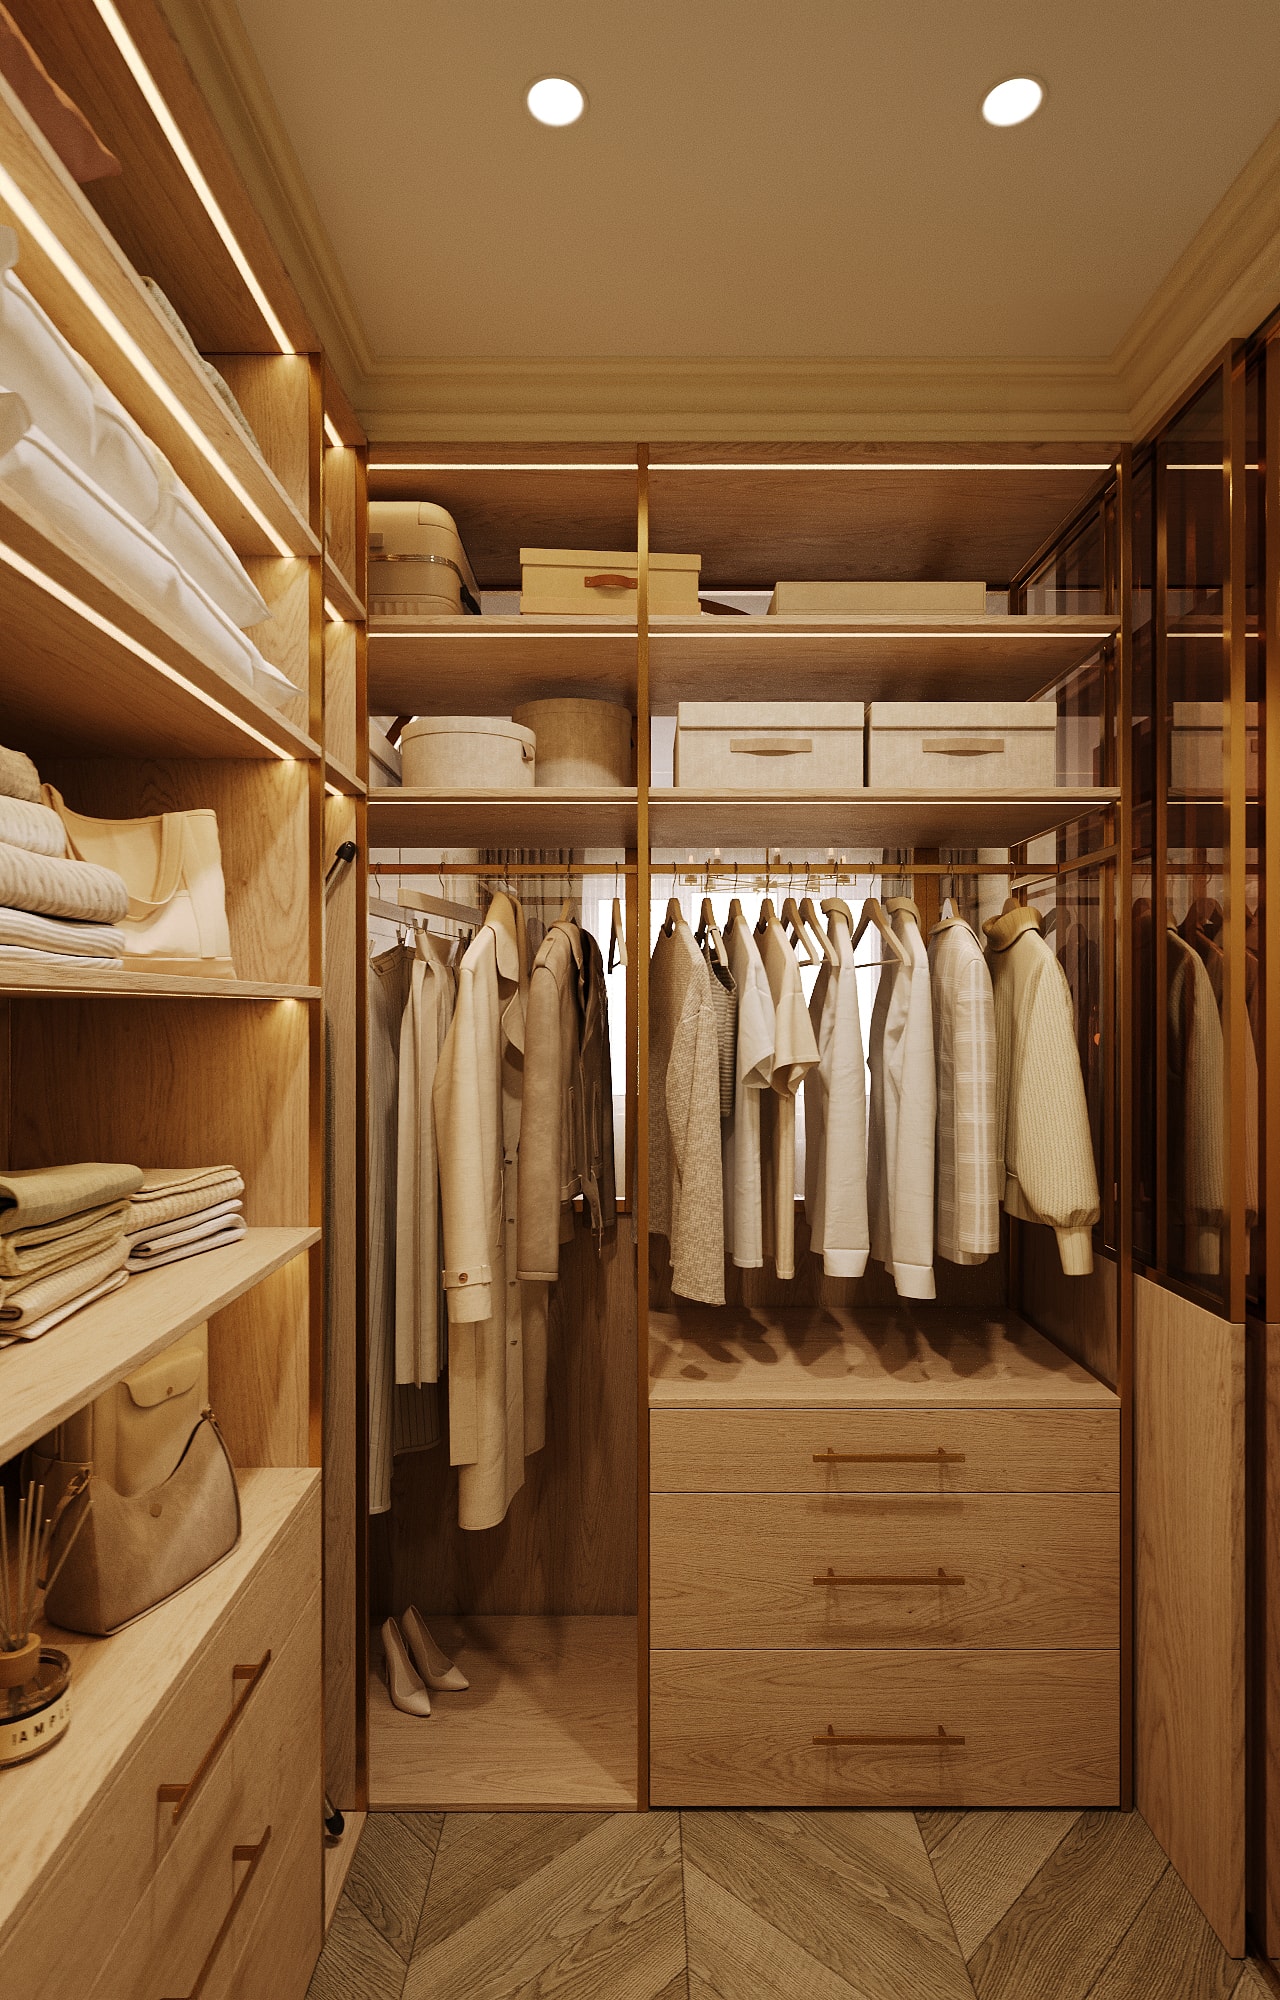
Wardrobe with open compartments — Shukhevycha family residence / Sambir
Wardrobe with open compartments© ARDOME Design
Child’s room, storage and bed — Shukhevycha family residence / Sambir
Child’s room, storage and bed© ARDOME Design
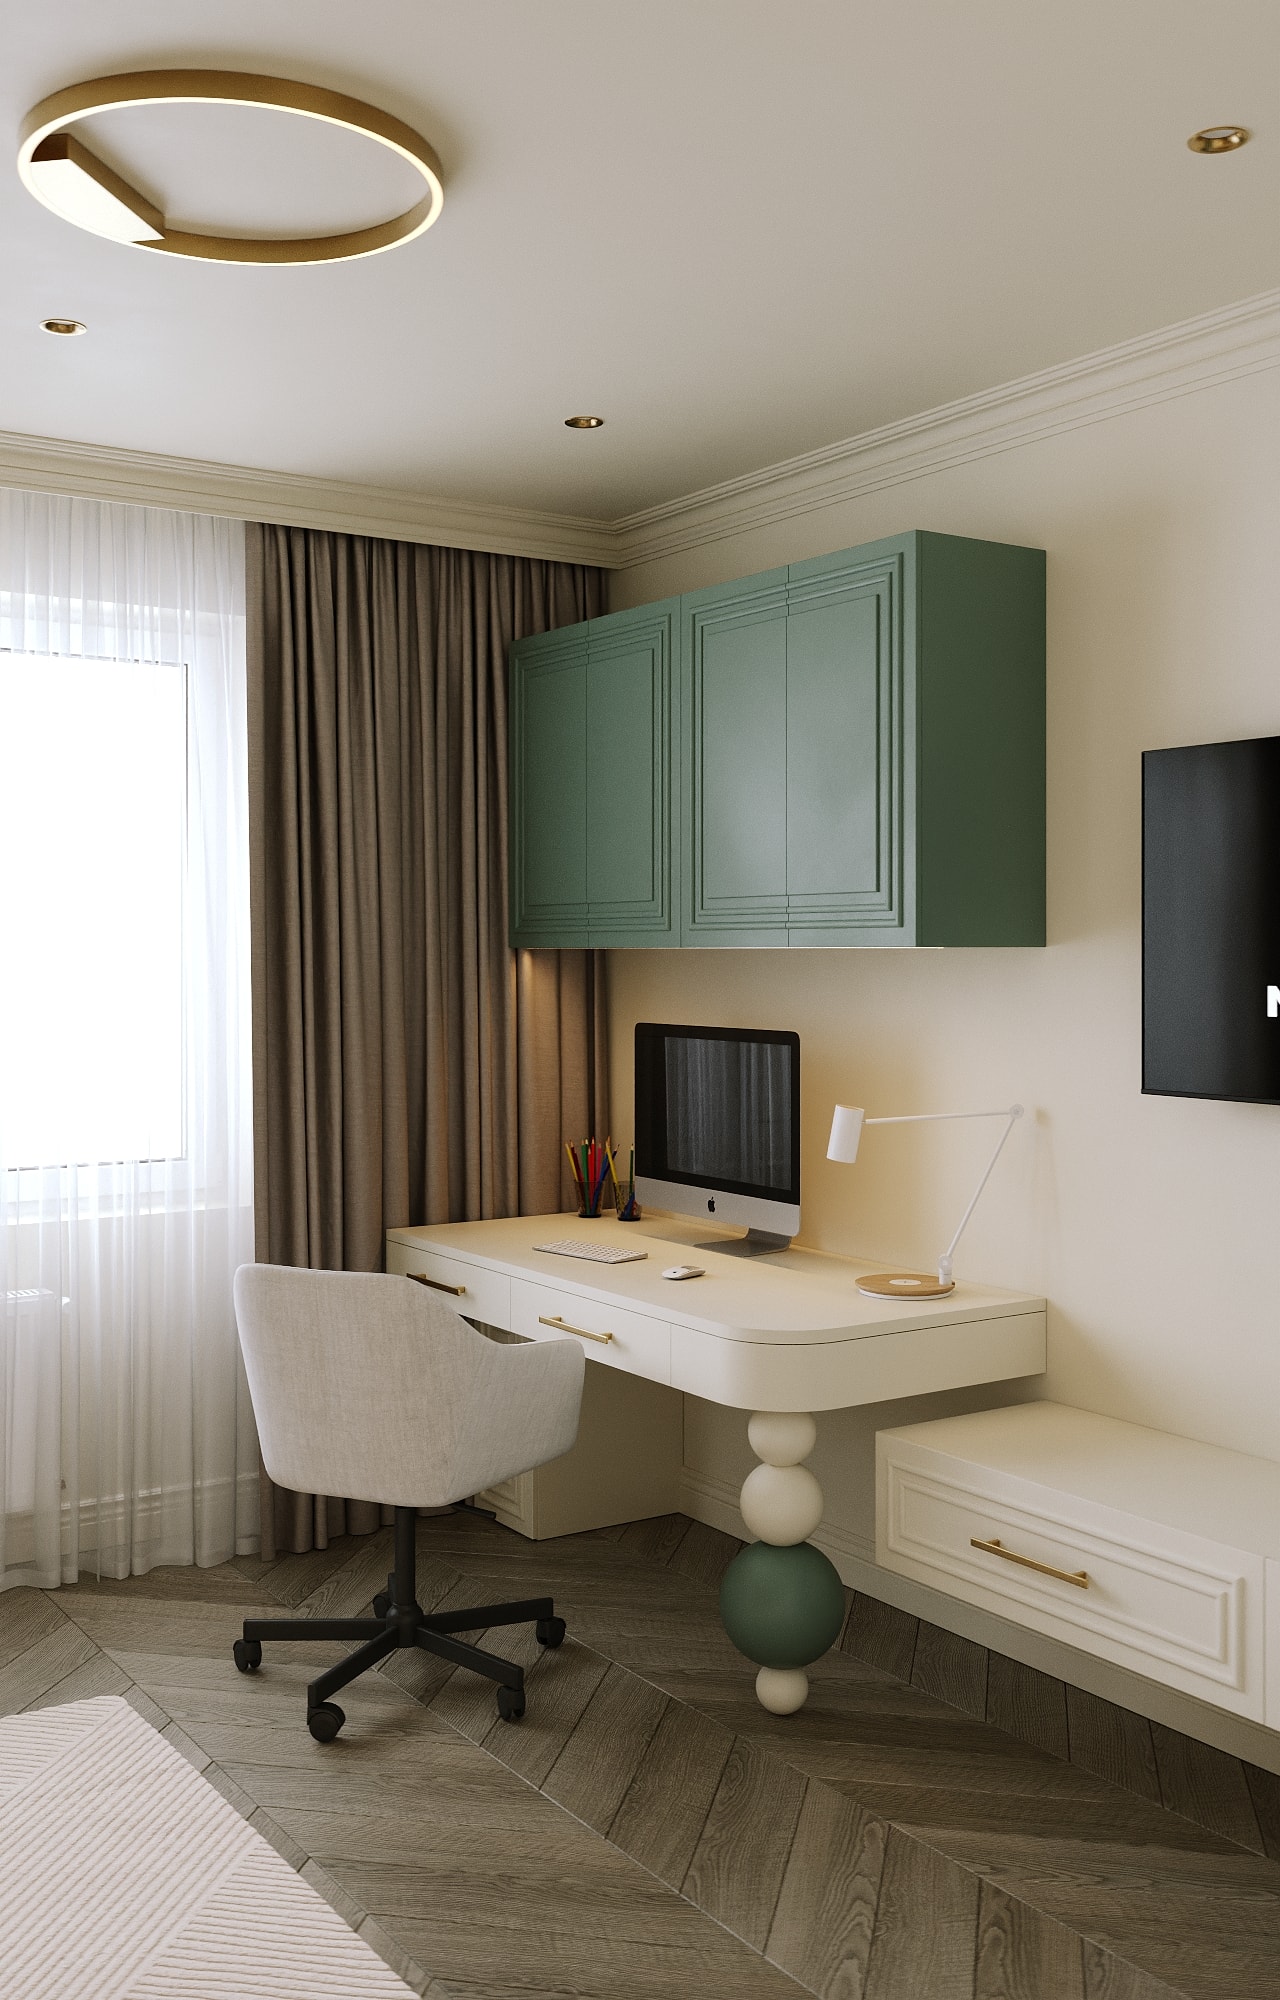
Child’s room, window and workspace — Shukhevycha family residence / Sambir
Child’s room, window and workspace© ARDOME Design
Desk beside the window — Shukhevycha family residence / Sambir
Desk beside the window© ARDOME Design
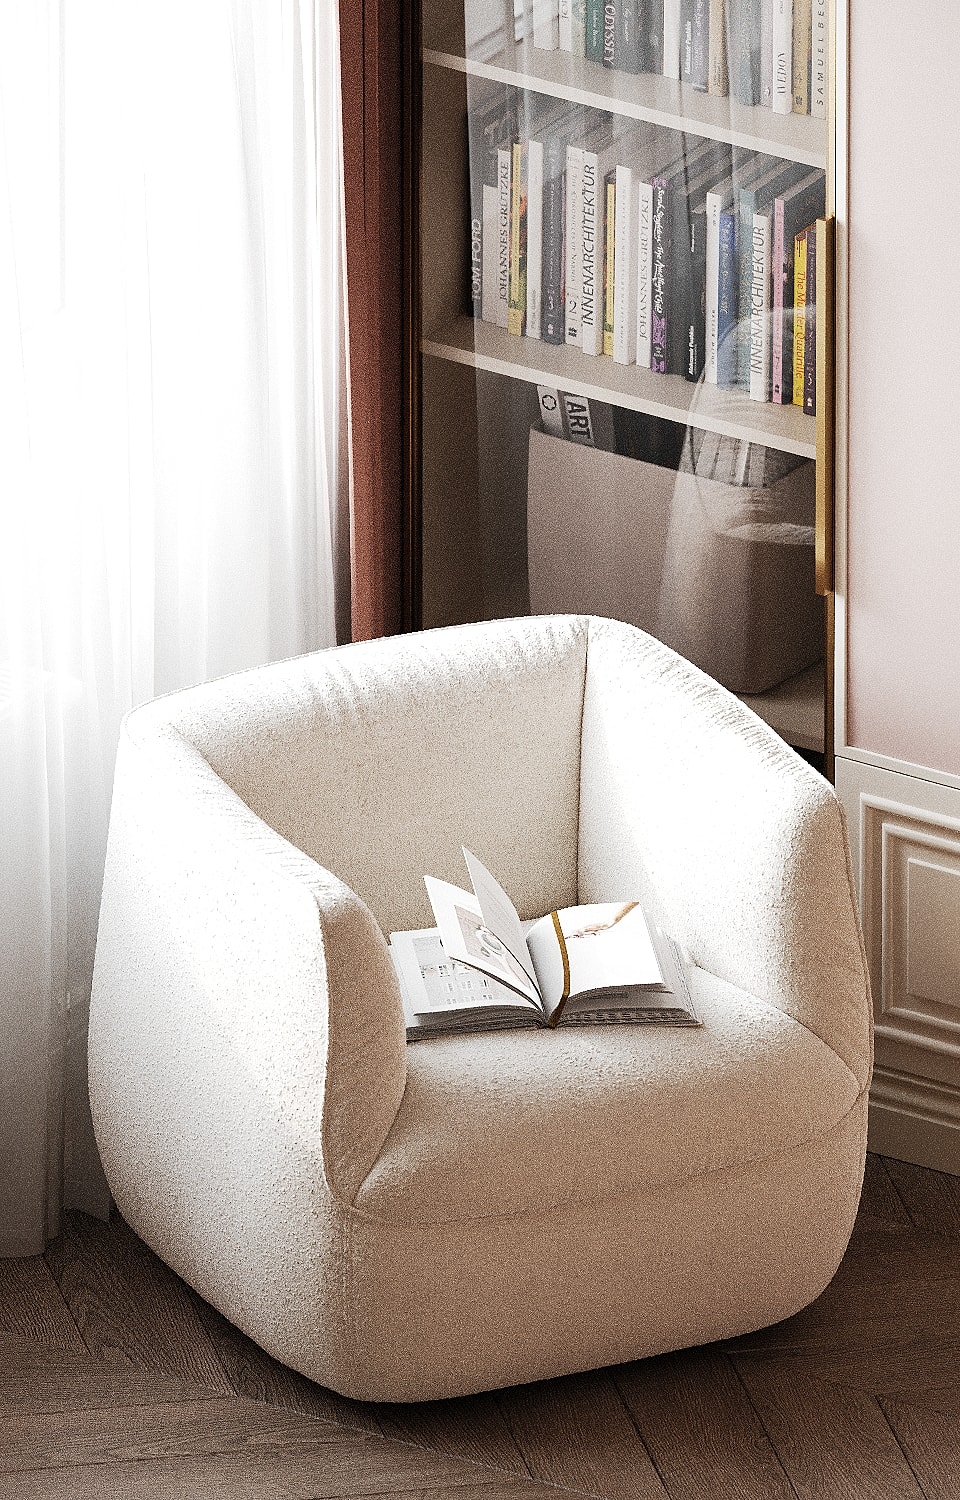
Armchair beside shelving in the rose room — Shukhevycha family residence / Sambir
Armchair beside shelving in the rose room© ARDOME Design
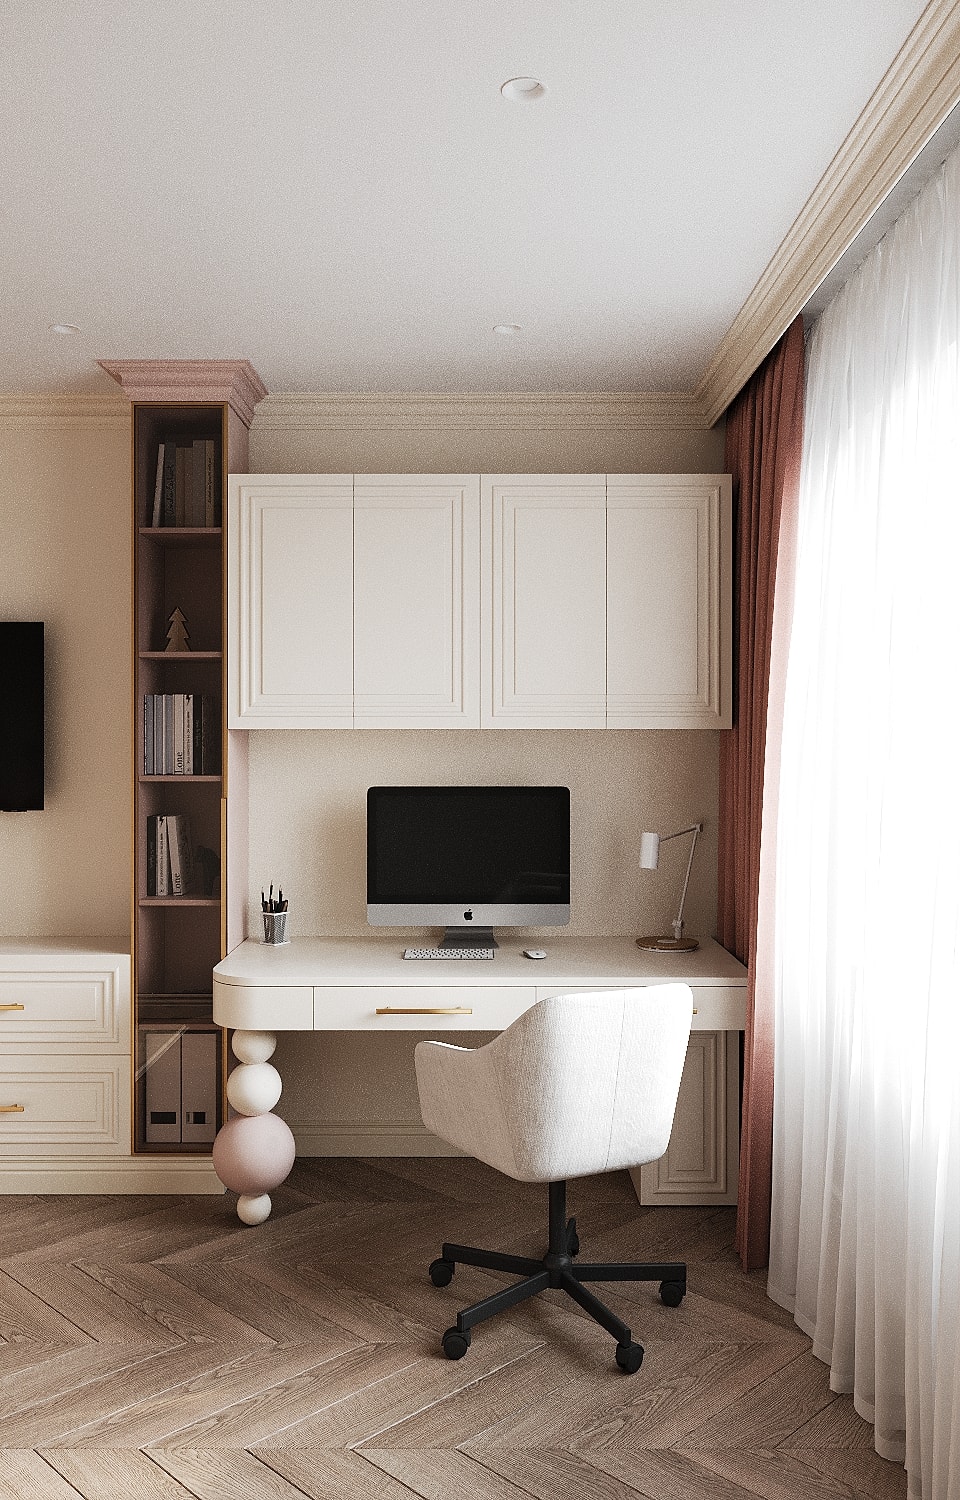
Rose room workspace — Shukhevycha family residence / Sambir
Rose room workspace© ARDOME Design

Surfaces up close

In the bathrooms, attention turns to stone, mirrors, and metal details. Vertical and horizontal views reveal different scales of the same material chapter.
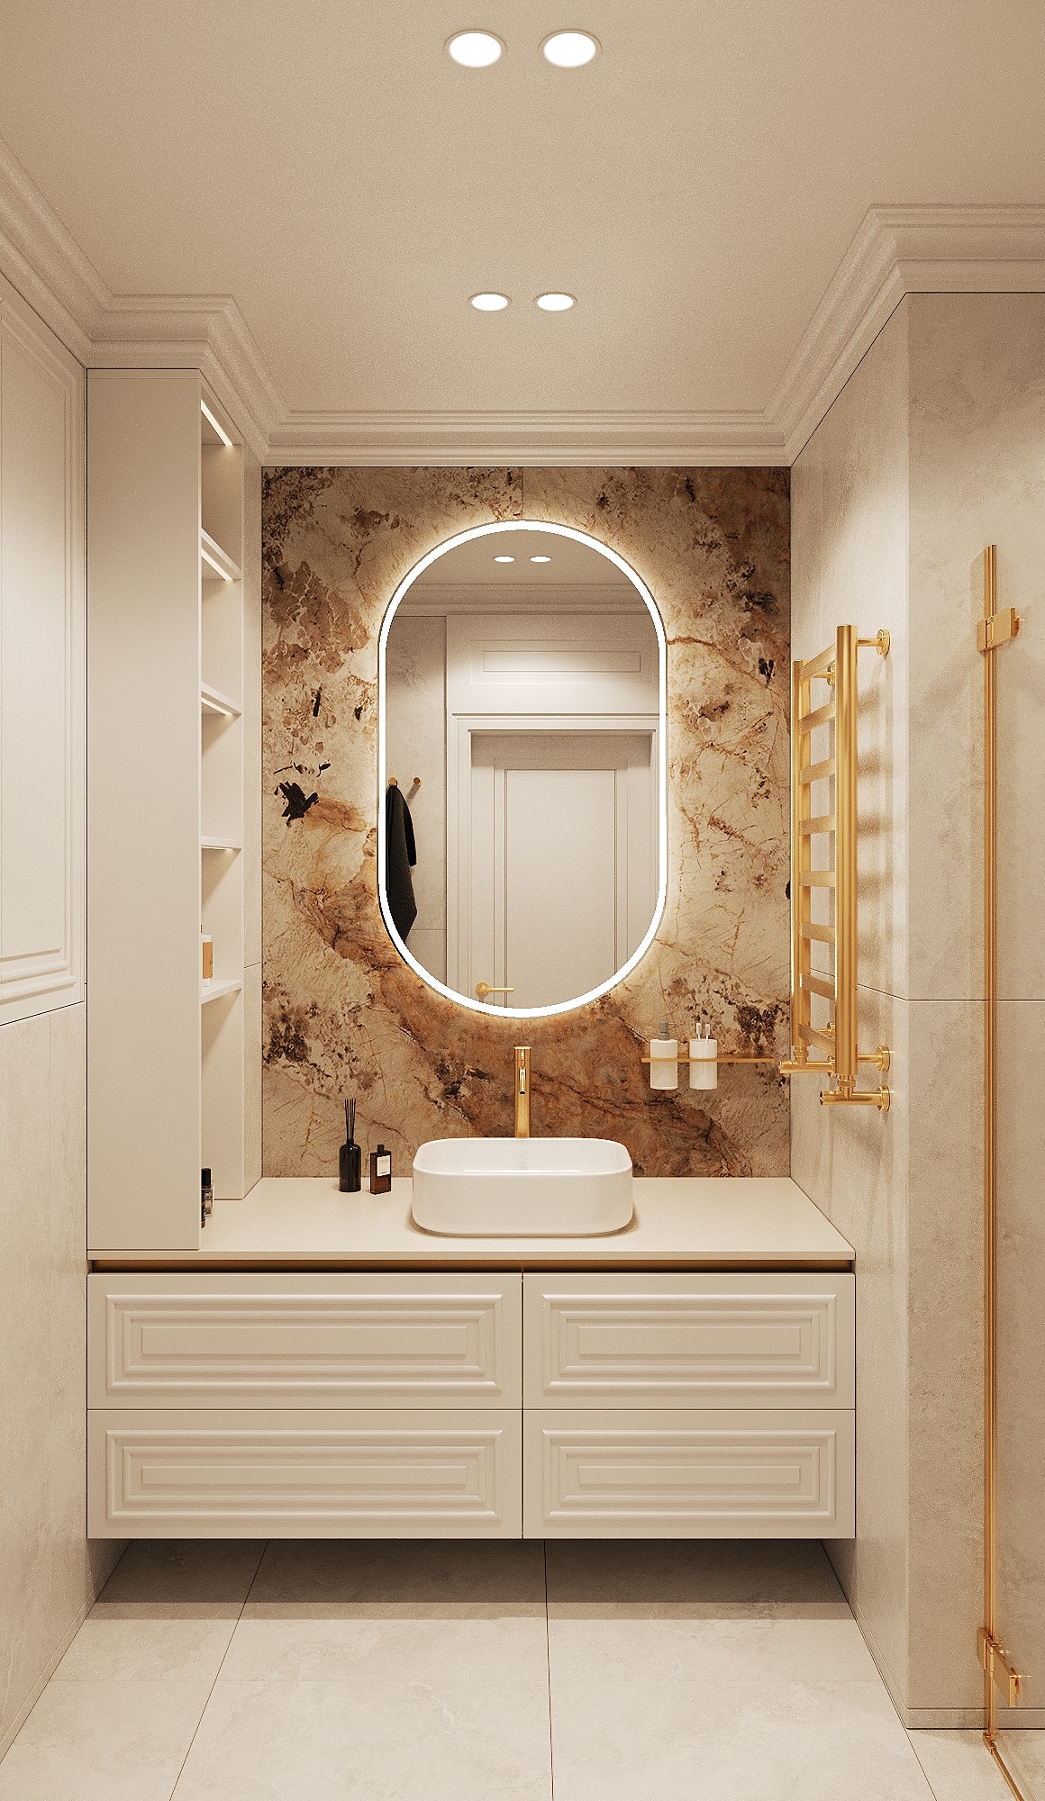
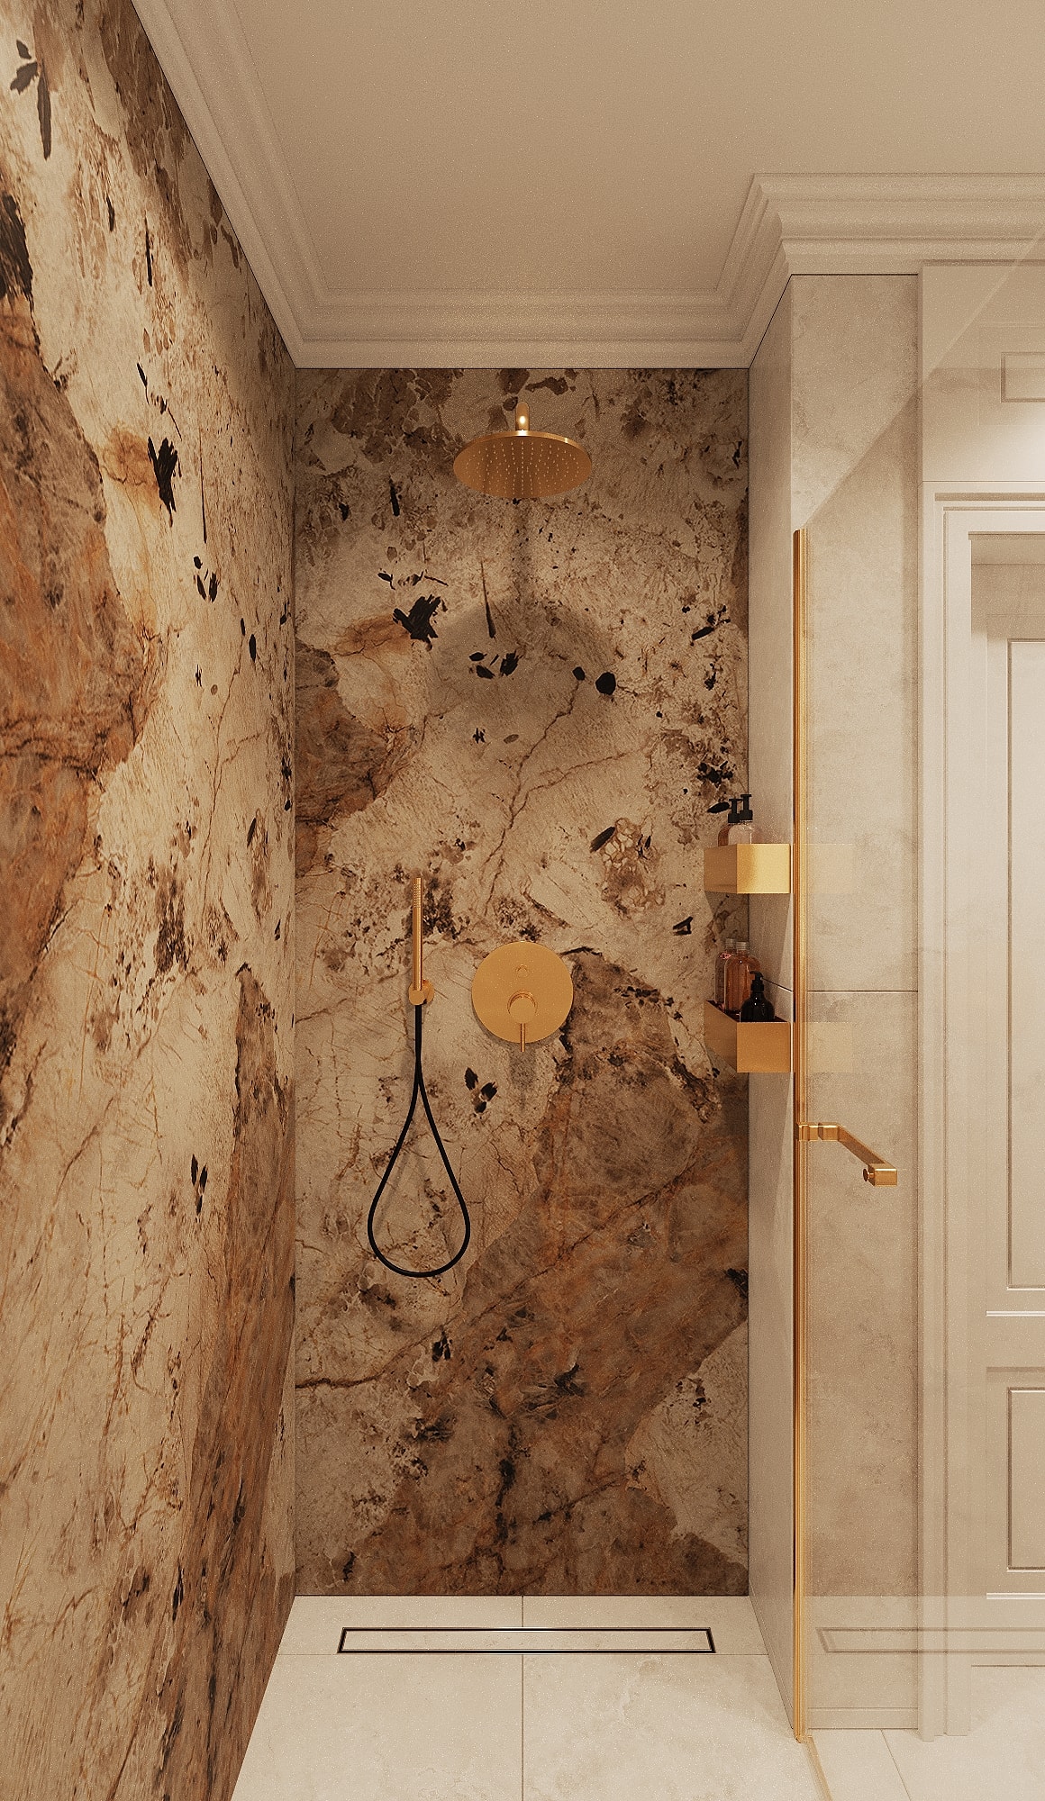
Guest bathroom with a round mirror — Shukhevycha family residence / Sambir
Guest bathroom with a round mirror© ARDOME Design
Natural stone in the bathroom — Shukhevycha family residence / Sambir
Natural stone in the bathroom© ARDOME Design
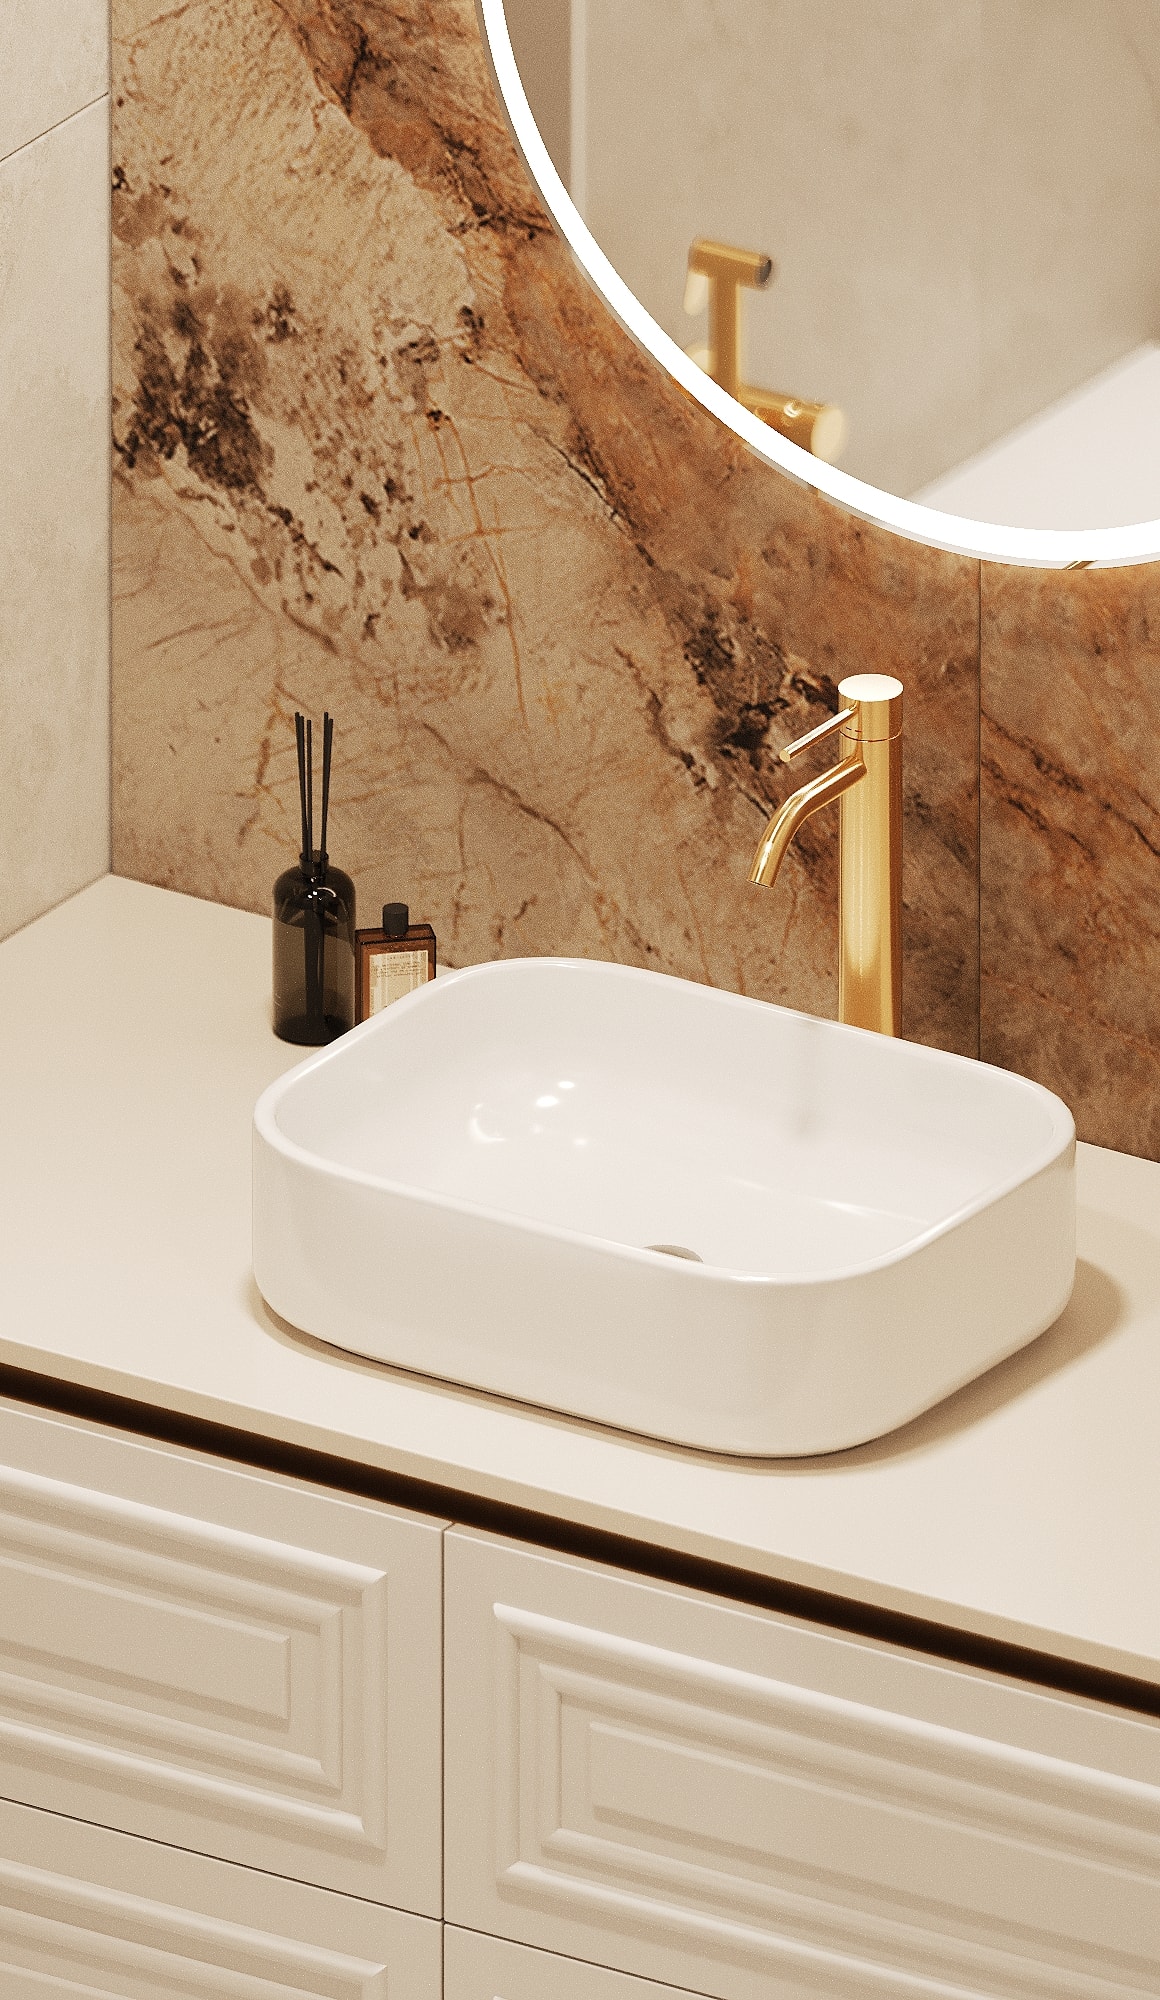
Basin detail and brass-coloured tap — Shukhevycha family residence / Sambir
Basin detail and brass-coloured tap© ARDOME Design
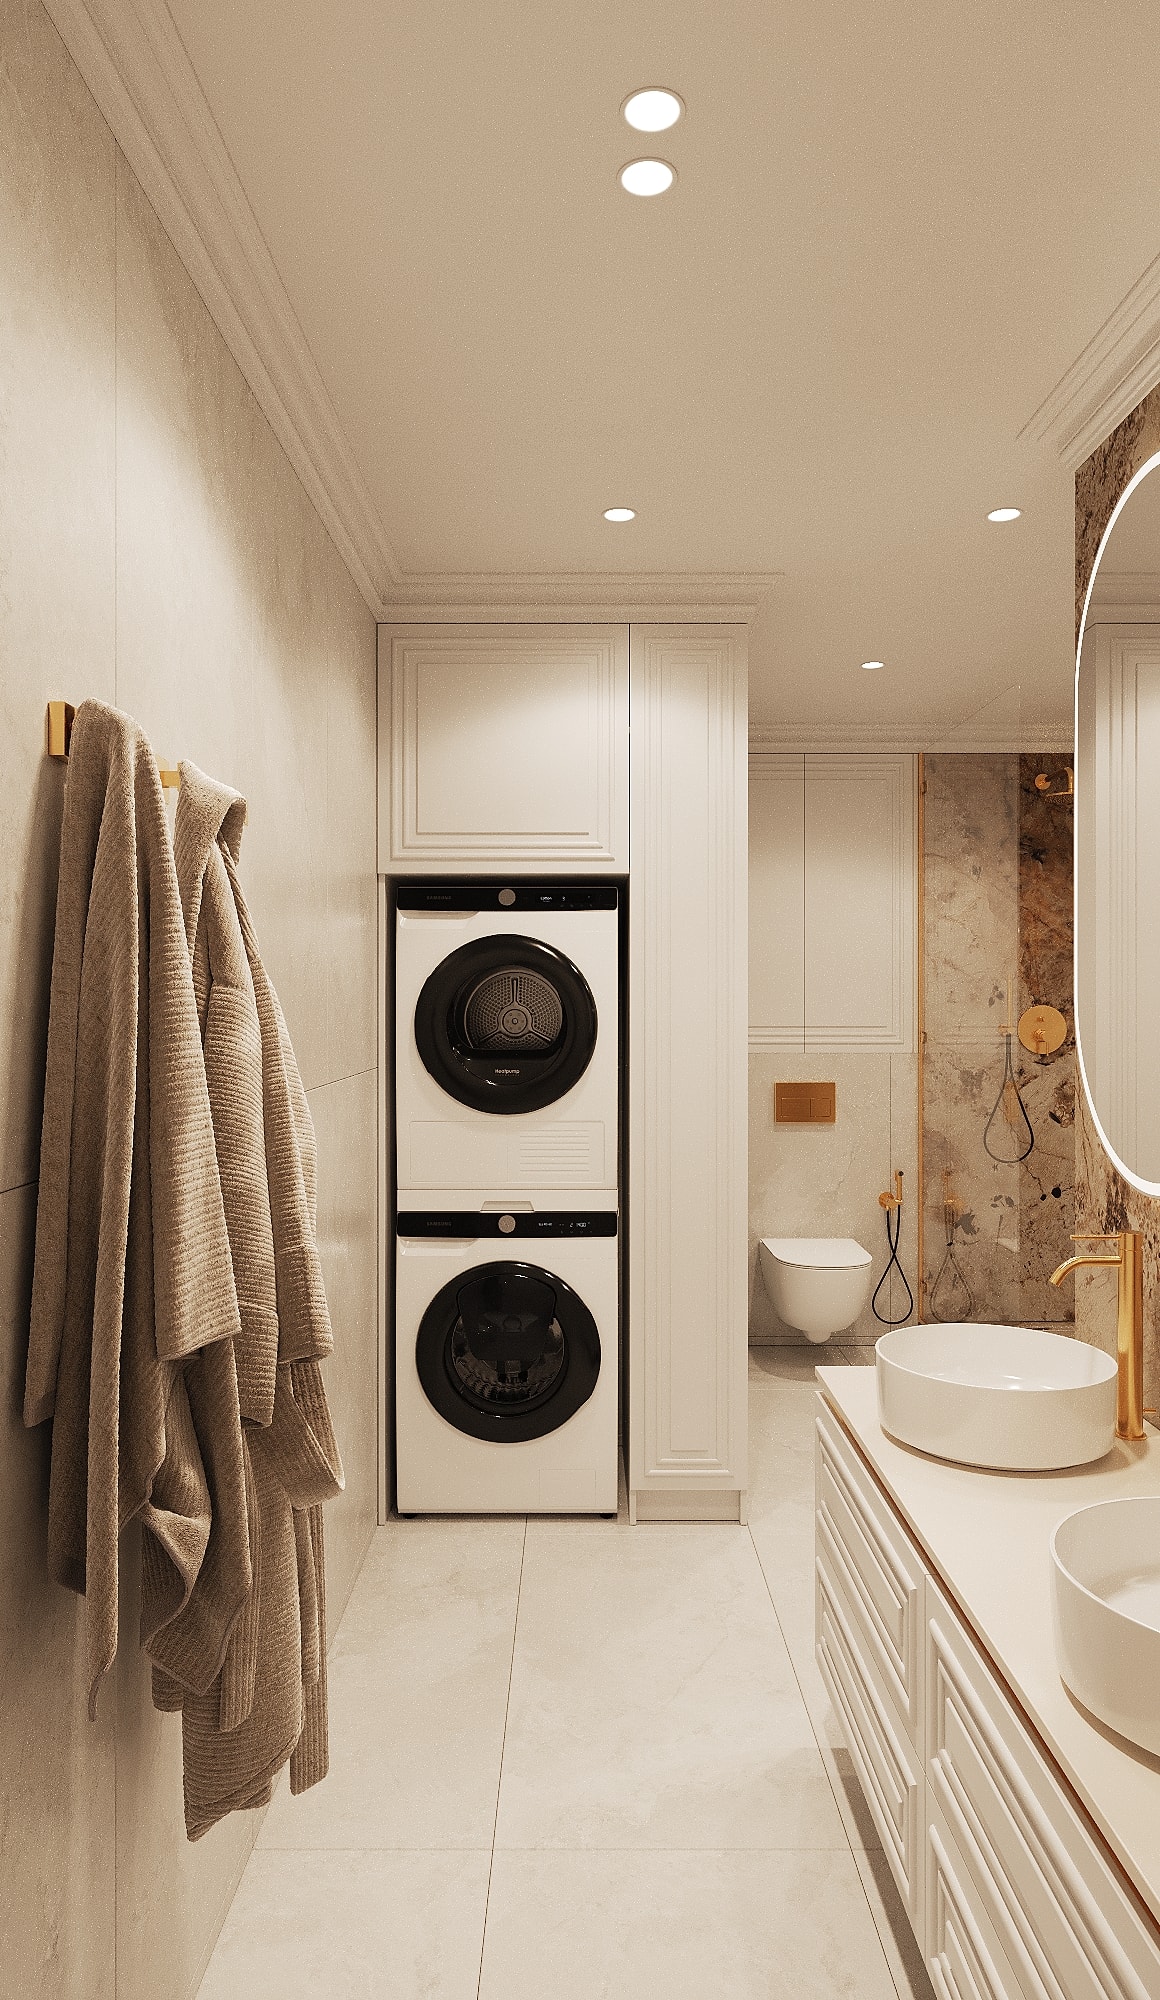
Bathroom laundry area — Shukhevycha family residence / Sambir
Bathroom laundry area© ARDOME Design
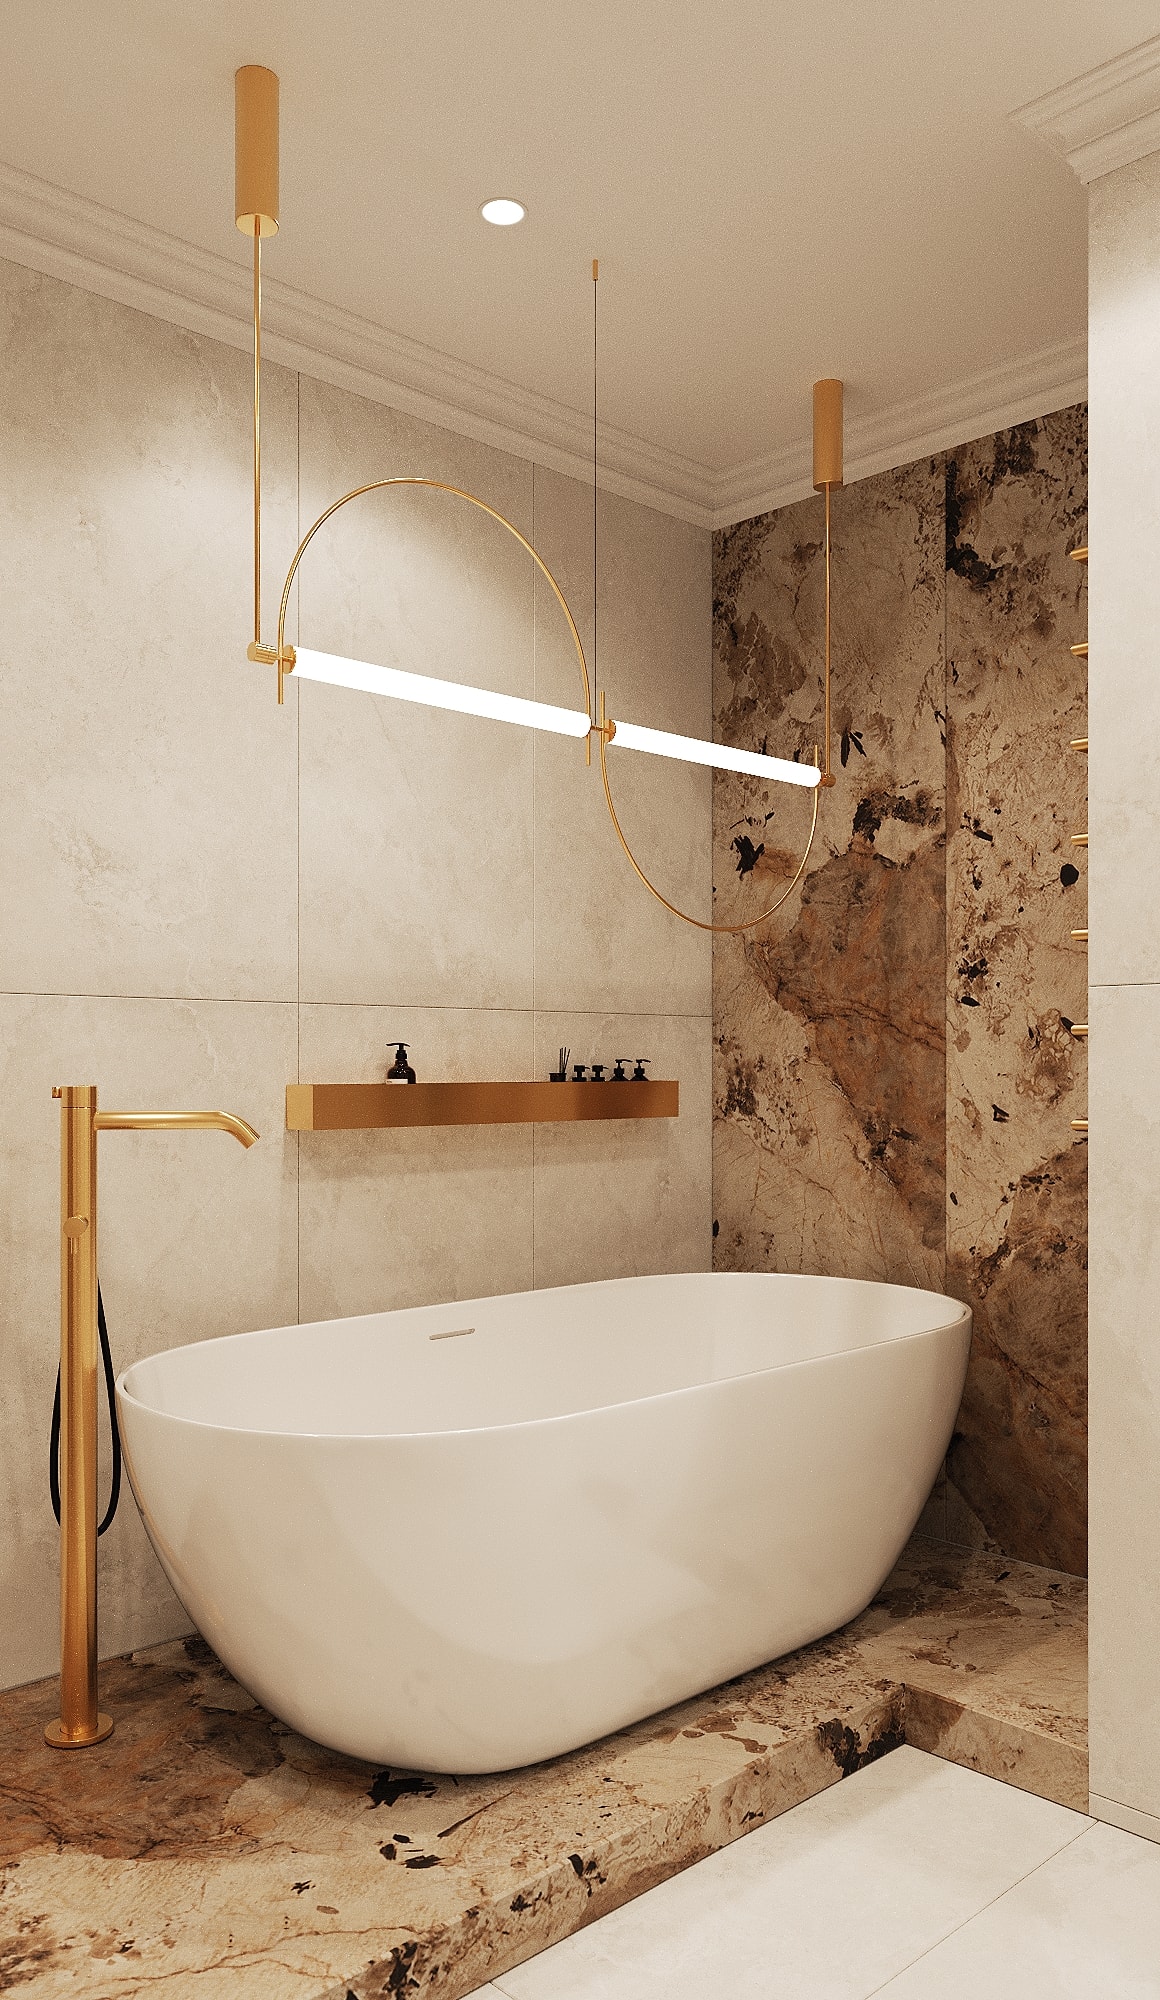
Bathtub and expressive stone — Shukhevycha family residence / Sambir
Bathtub and expressive stone© ARDOME Design
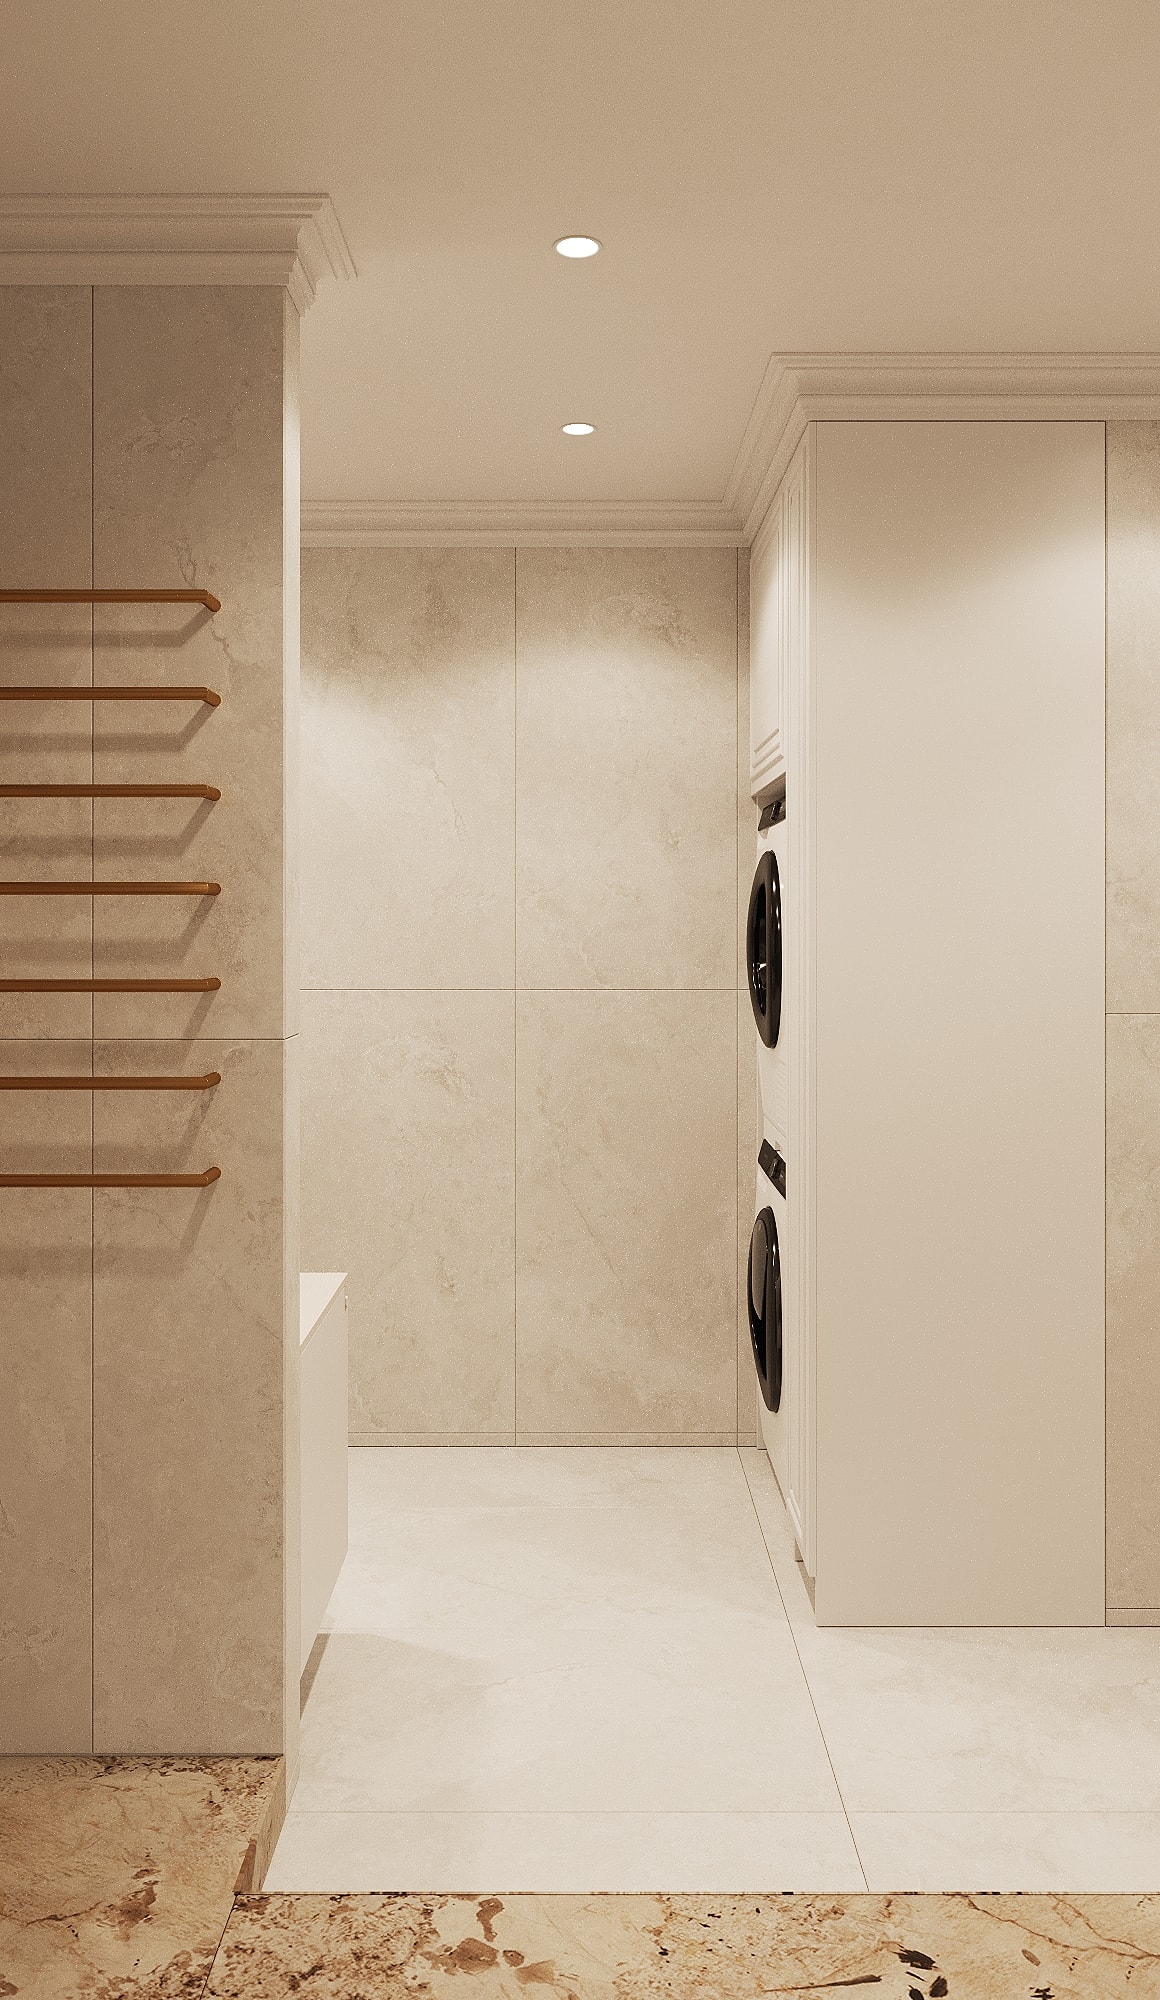
Shower and towel rail — Shukhevycha family residence / Sambir
Shower and towel rail© ARDOME Design

Let’s discuss your space.

Start a conversation ↗

Website analytics

With your consent, Google Analytics helps us understand how visitors use the website. Analytics cookies are optional; the whole website works without them. Privacy ↗