Visualisation
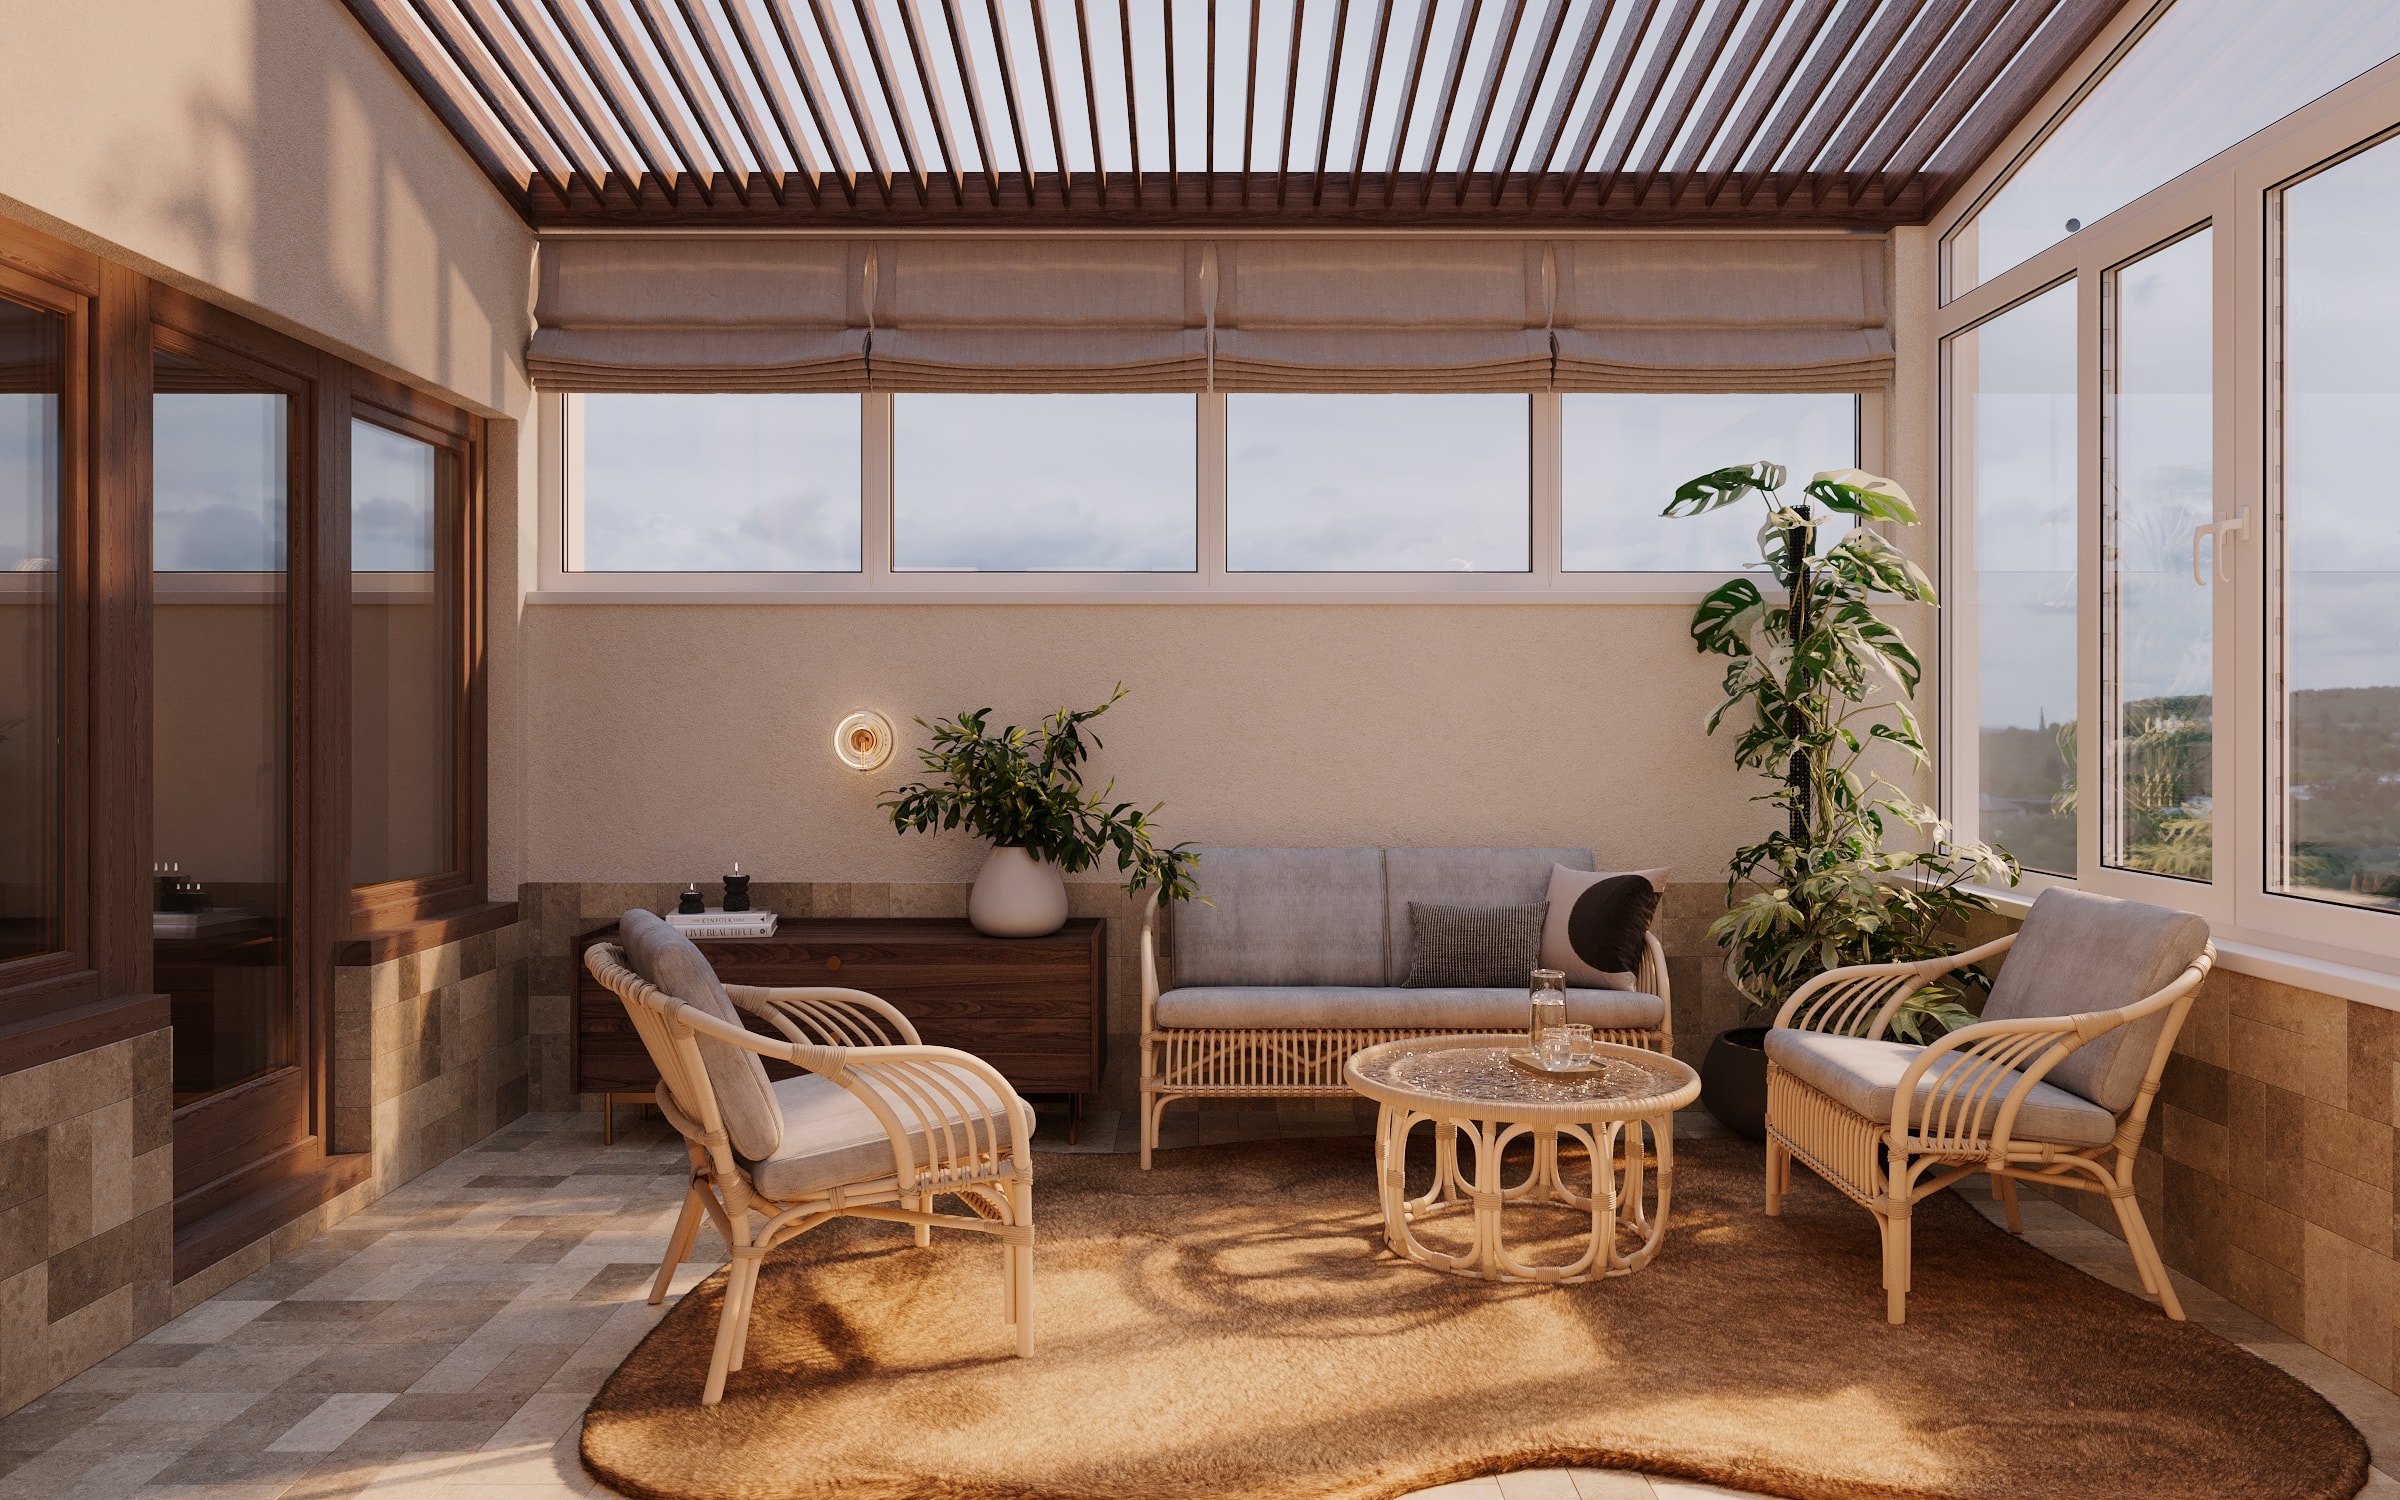
Image 01 / 06
Lychakivska 139
- Typology
- Residential
- Media status
- Visualisation
- Location
- Lviv, Ukraine
- Area
- 77.8 m²
- Design and media
- ARDOME Design
From room to terrace
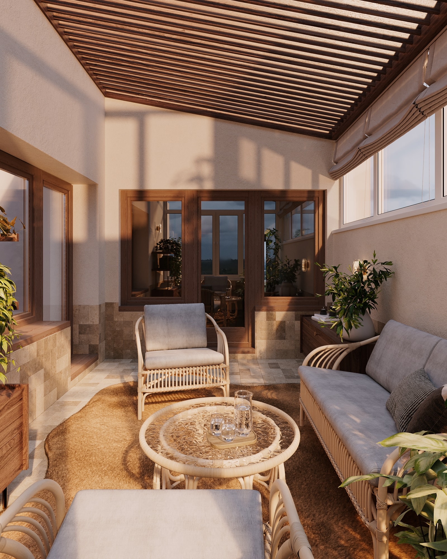
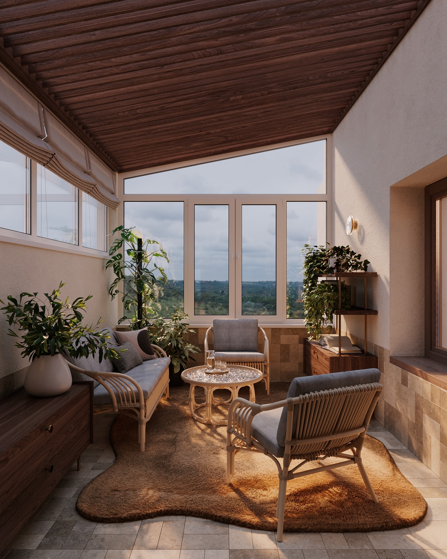
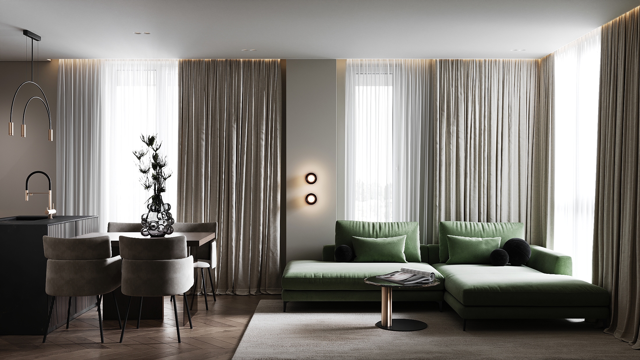
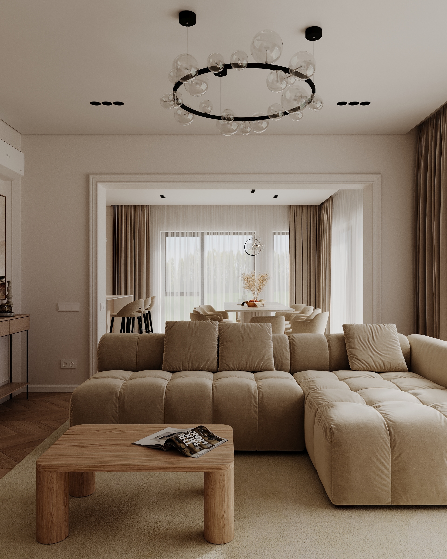
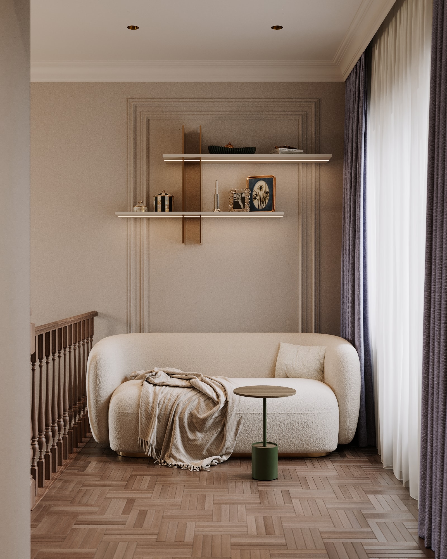
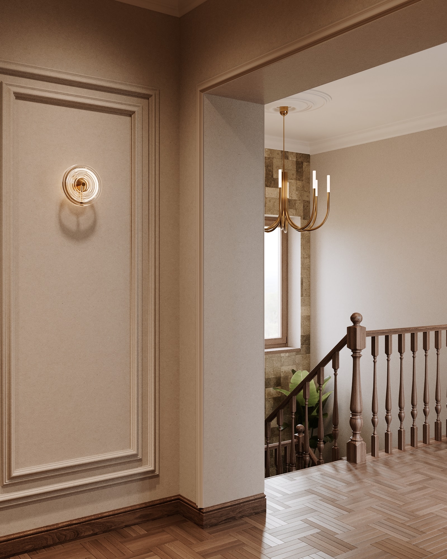
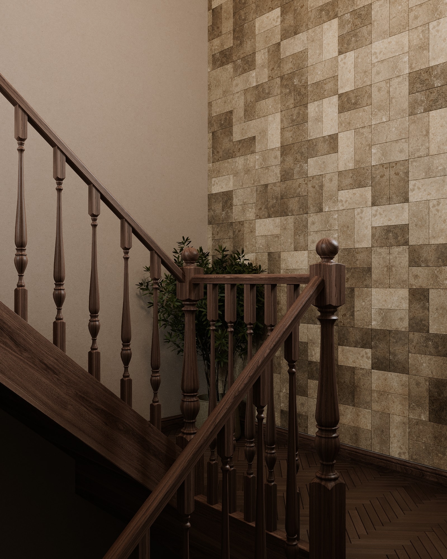
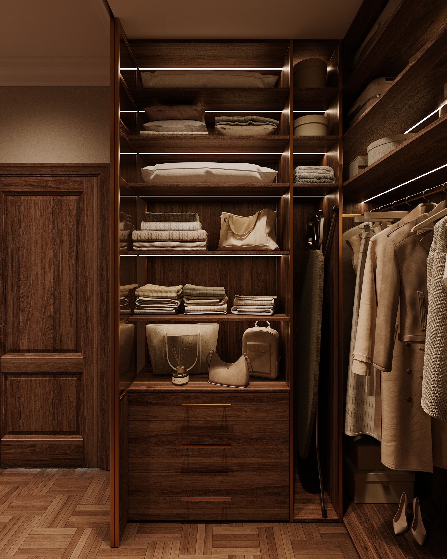
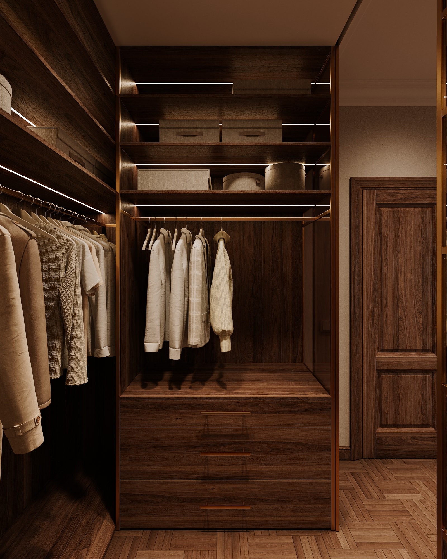
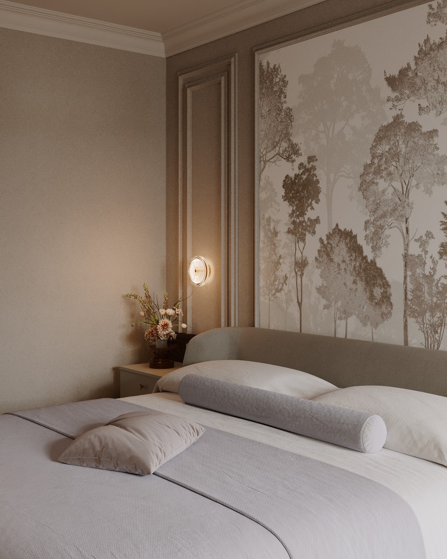
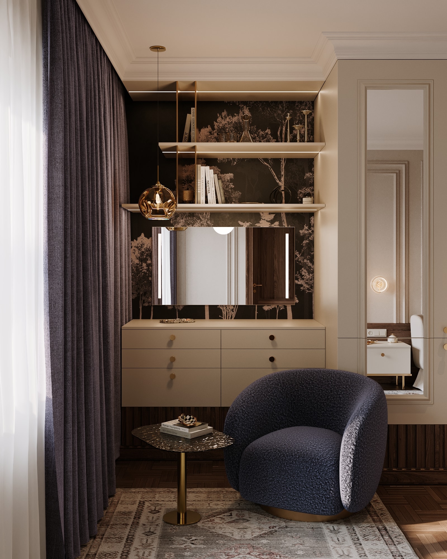
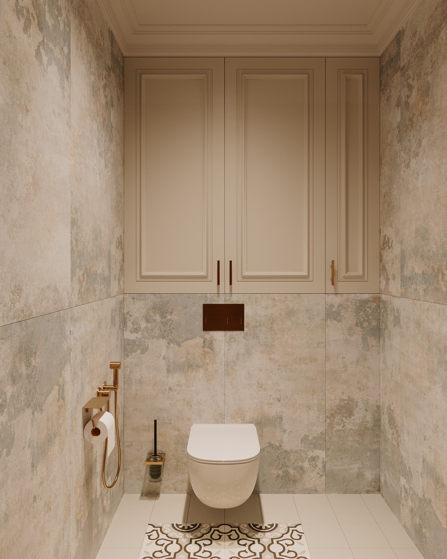
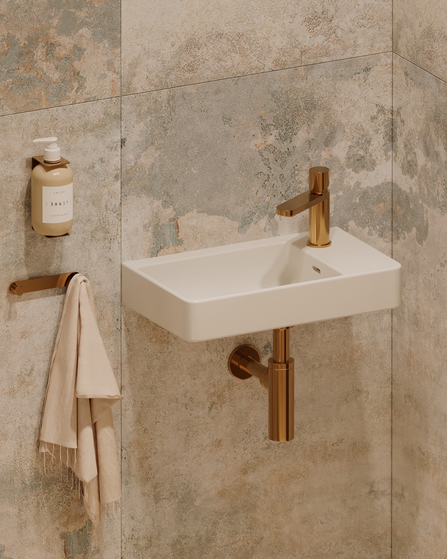
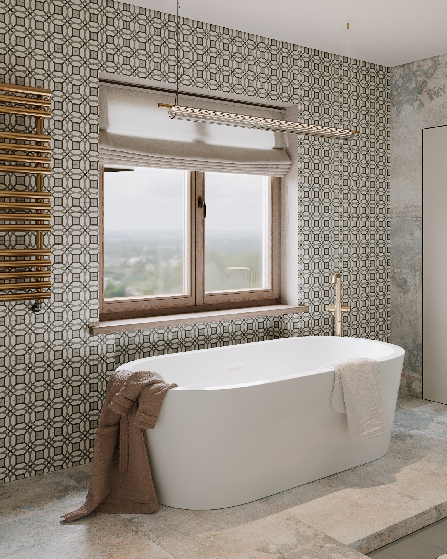
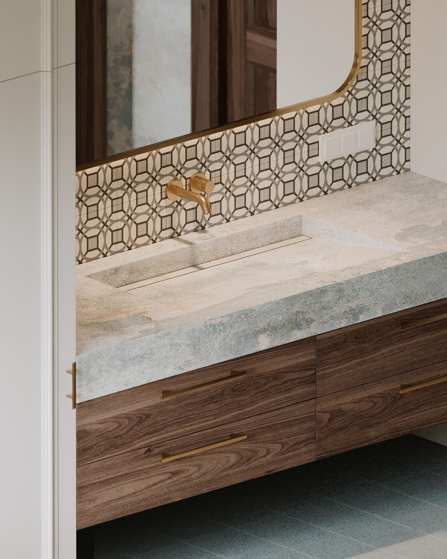
The Lychakivska project brings warm timber, pale surfaces, and restrained historic references together. The stair and balustrade introduce a vertical rhythm, while joinery organises storage and working areas. The visual sequence starts at a soft seating corner beside the window, moves through the corridor and stair details, then reaches the private rooms. Stone and mosaic extend the material theme into the bathrooms. The terrace closes the story: glazing and seating open a different spatial scale. All images presented here are design visualisations, rather than photographs of a completed interior.
Beyond the glazing
The terrace extends the living space. An overall view of the glazing and a closer view of the seating area bring the sequence to a close.